Taller 4: Fragmentos y trazados residenciales.
Created on May 11, 2016, 1:12 p.m. by GloriaCristina - Miguel_AngelProject: U2_Imaginaciudades_15-16
Topic: taller fragmentos y trazados residenciales
Coordinators:
scampos
reinoso
Overall rating
0/5 (0 votes)Rating of coordinators
0/5 (0 votes)Description
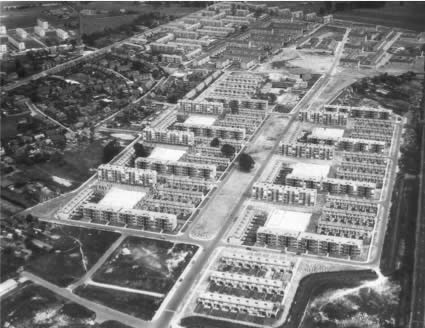
KLEIN DRIENE, Práctica 4 modificada.
Panel
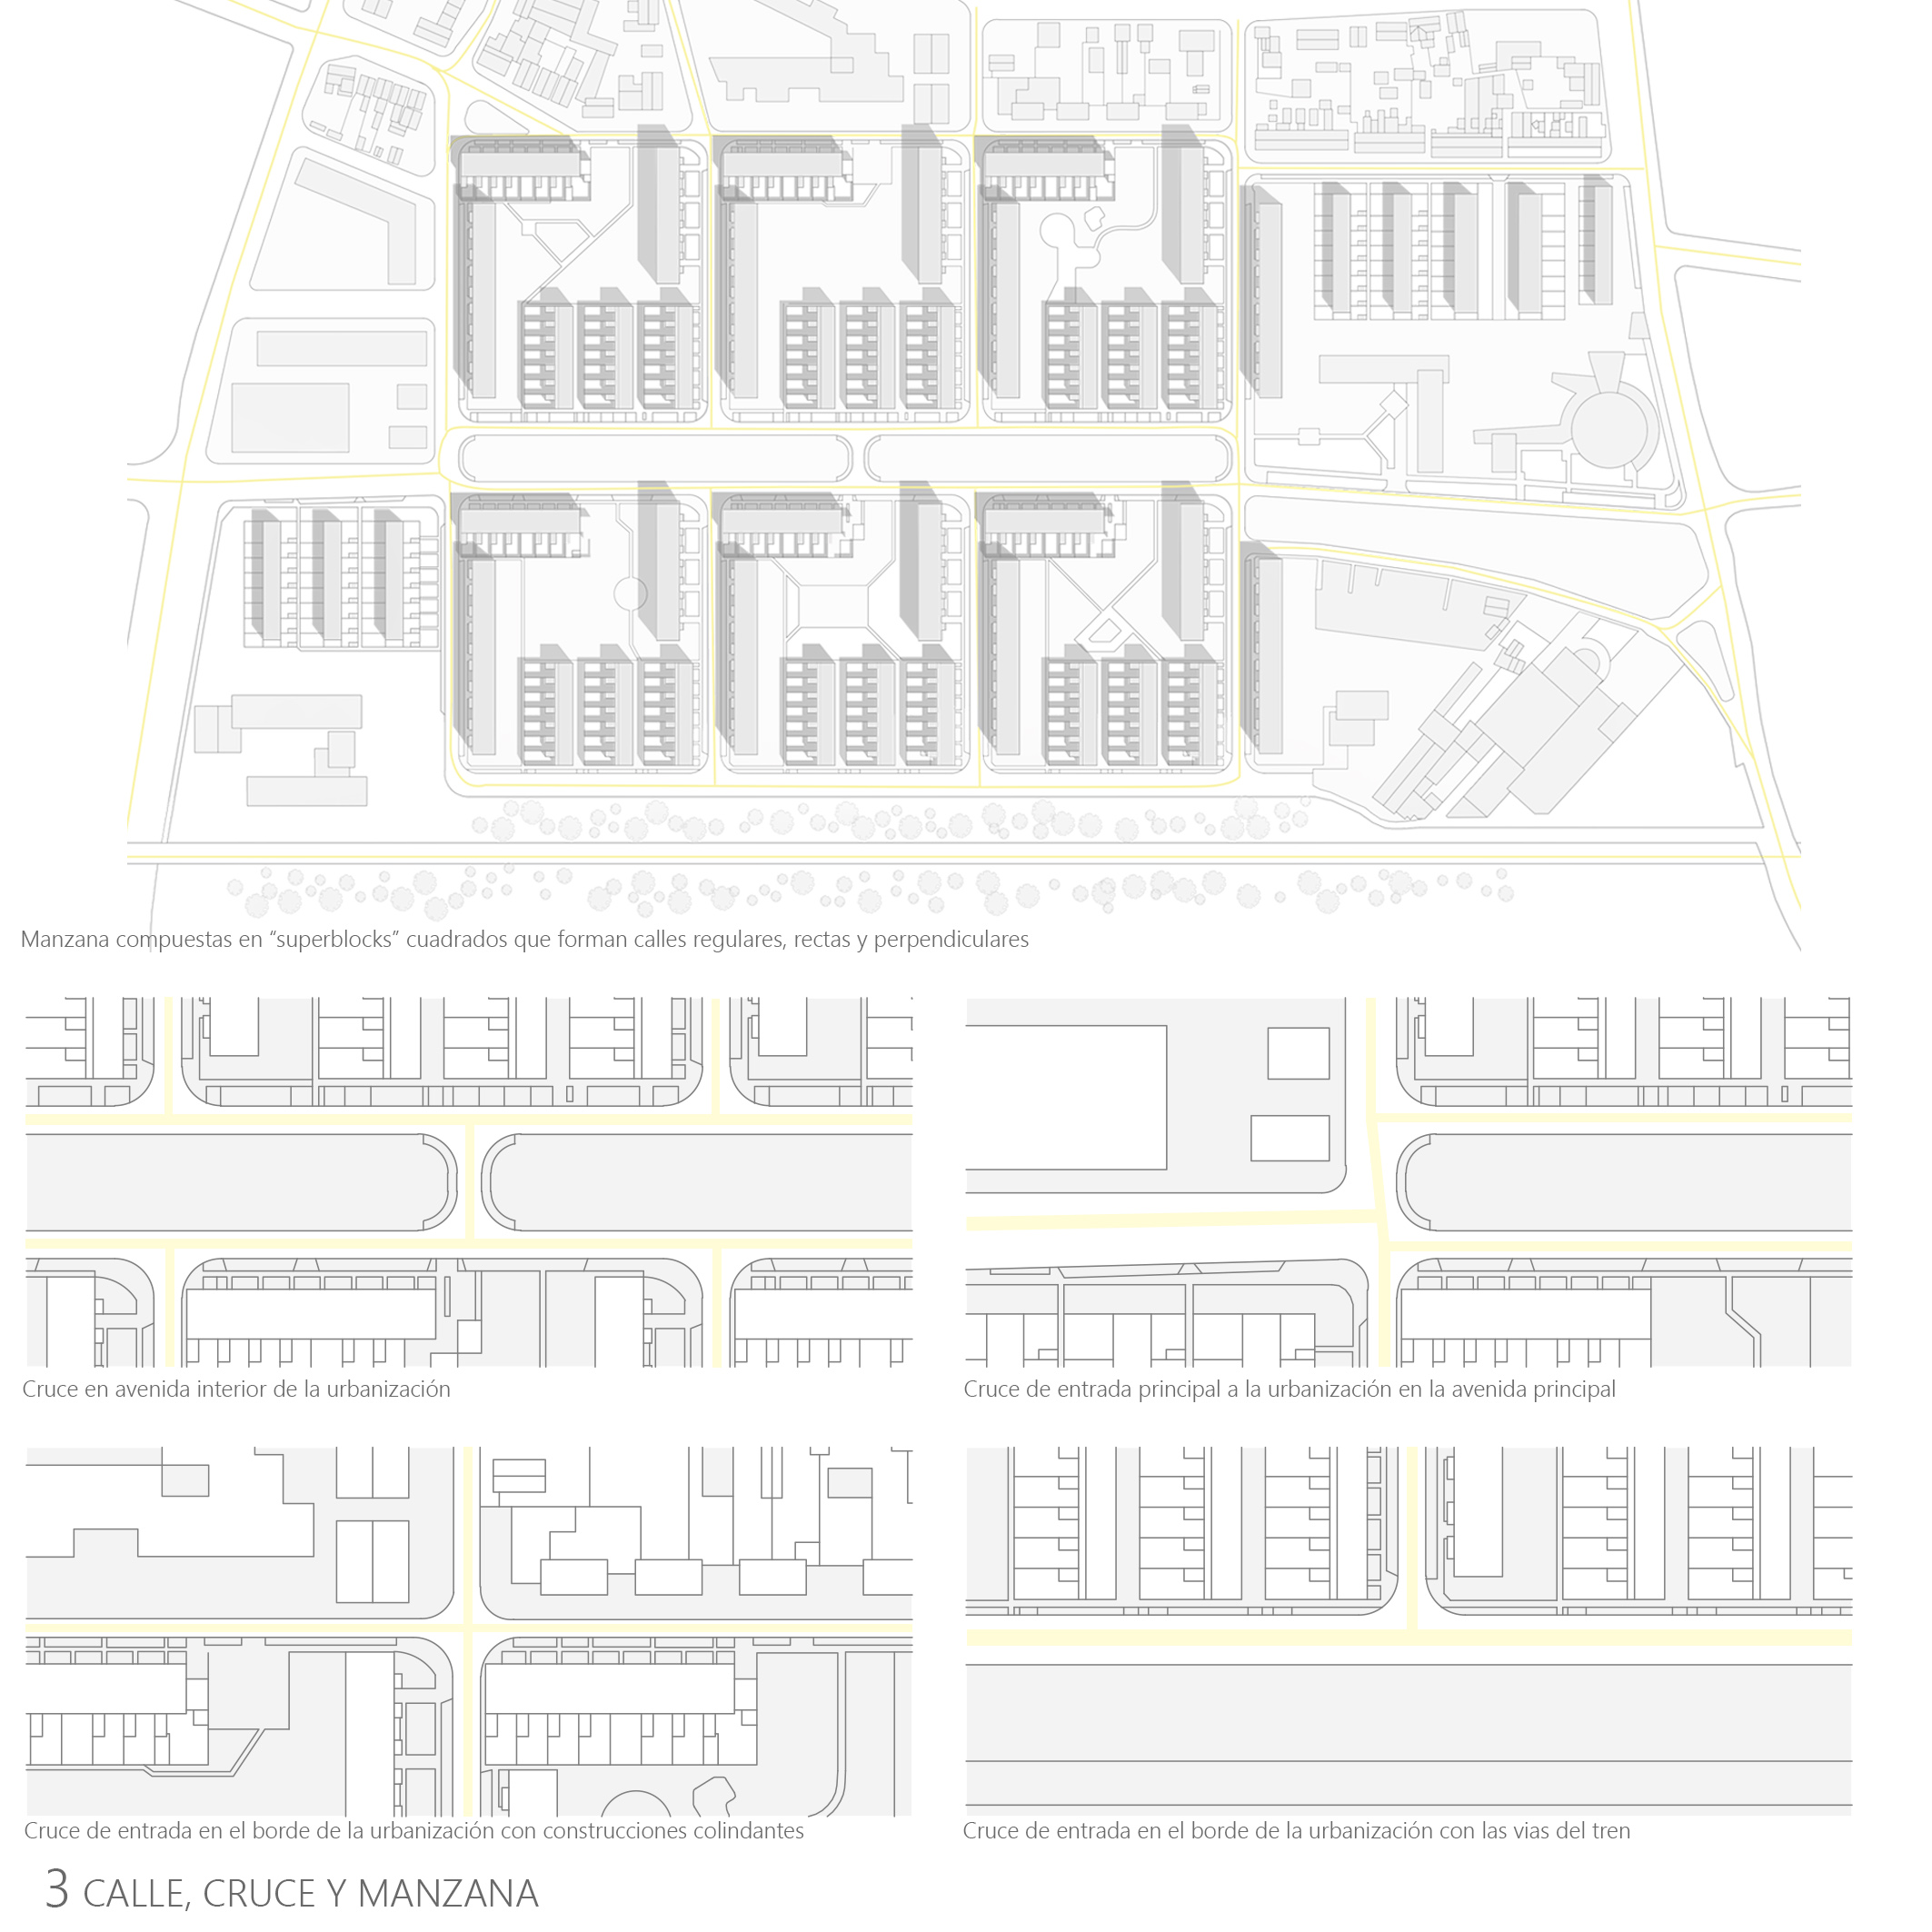
3. CALLE, CRUCE Y MANZANA.
Download fileCalle, cruce y manzana.
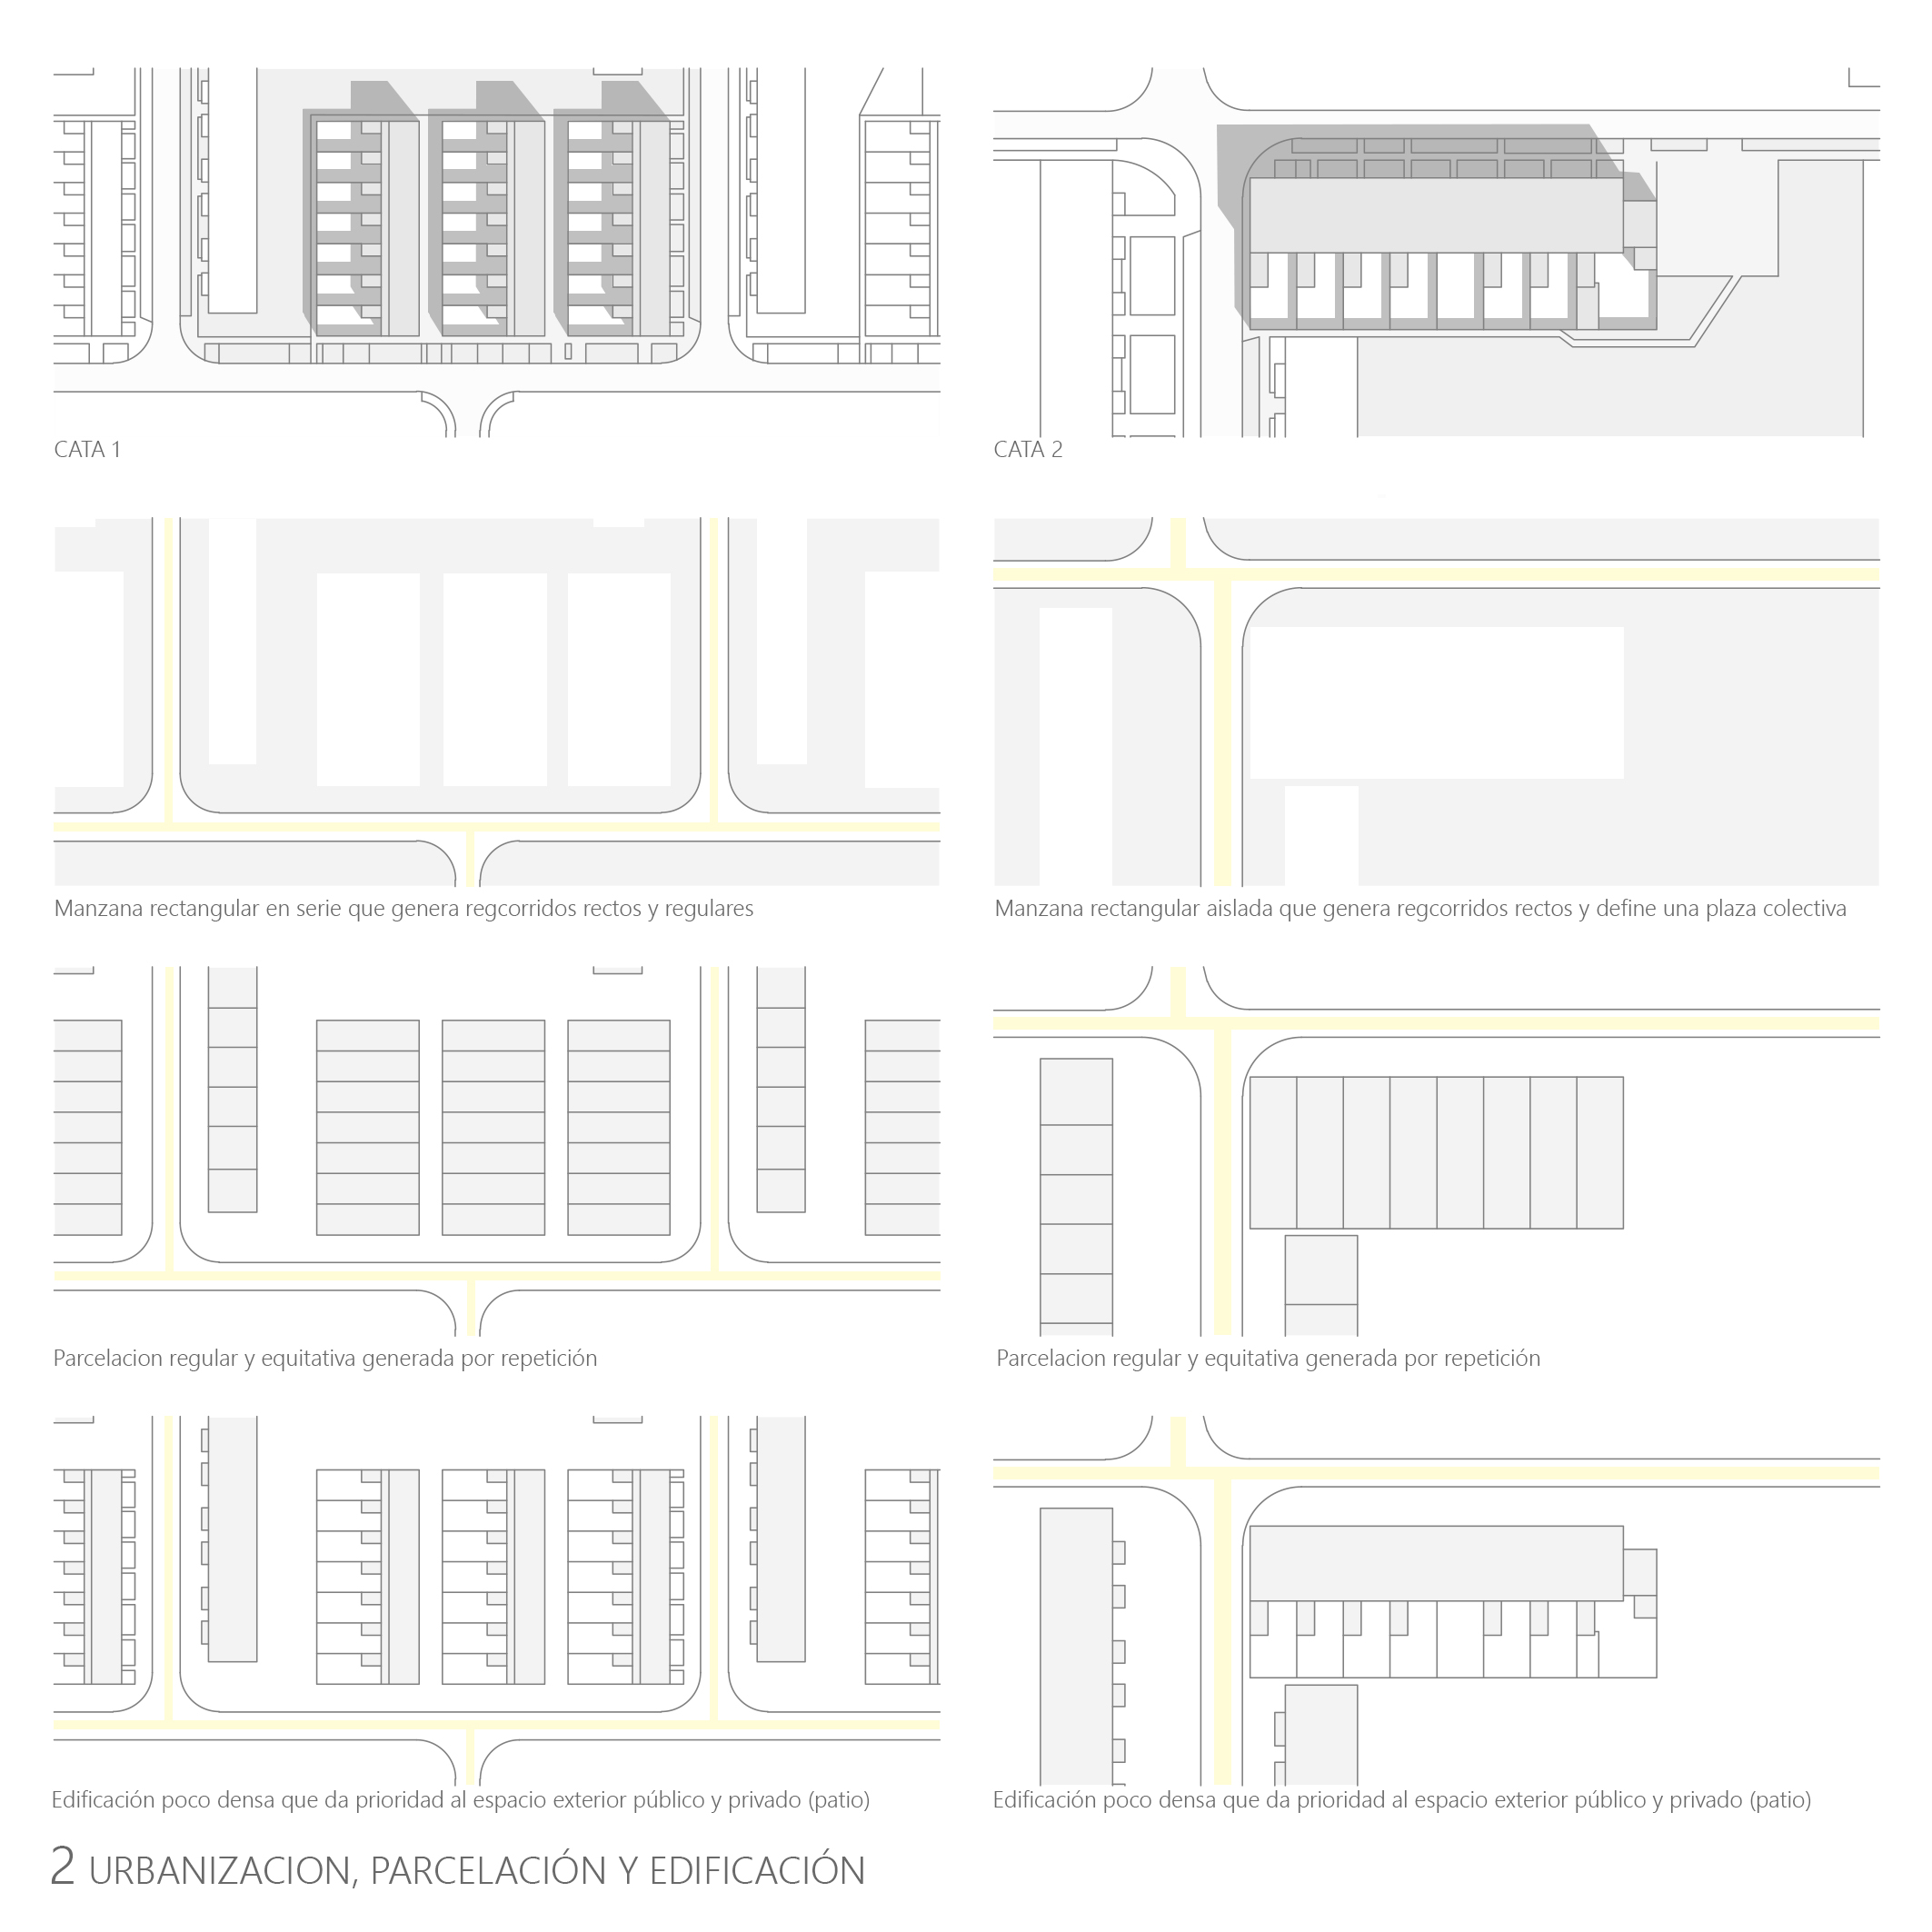
2. URBANIZACIÓN, PARCELACIÓN Y EDIFICACIÓN.
Download fileUrbanización, parcelación y edificación.
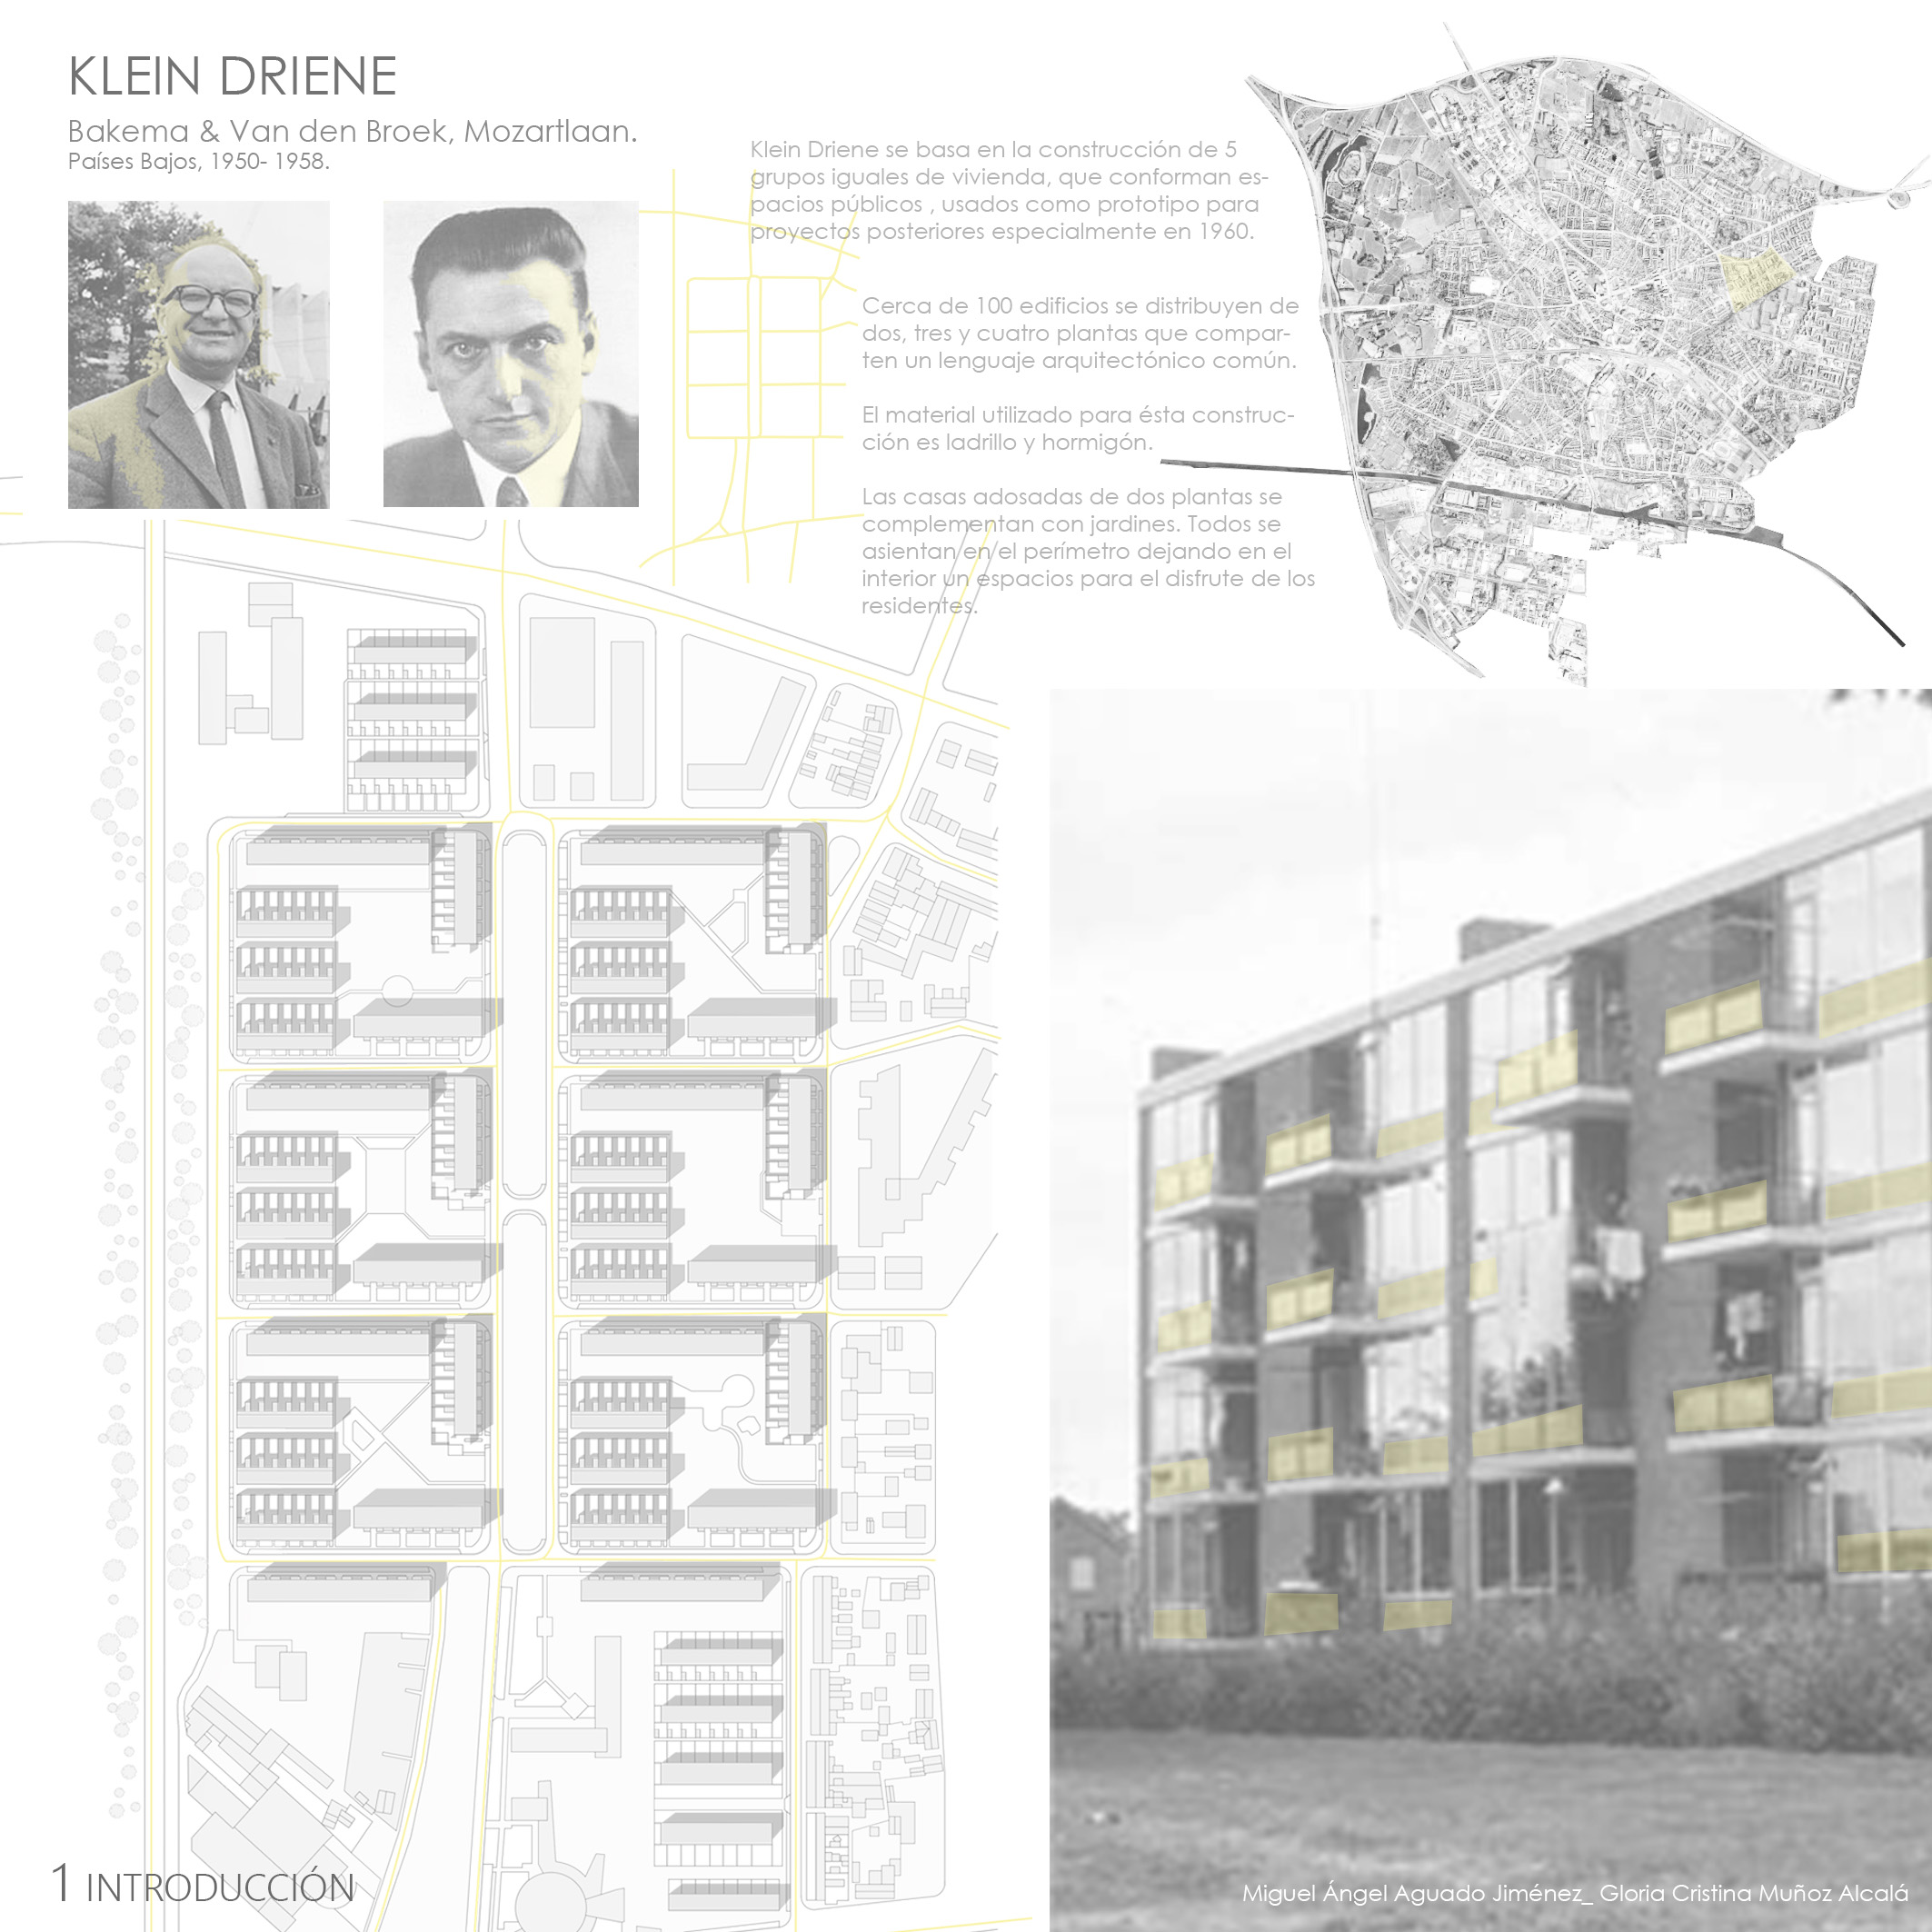
1. INTRODUCCIÓN.
Download fileDescripción del proyecto Klein Driene. Plano de situación, plano de proyecto y arquitectos.