TALLER4-5 CORREGIDO. Taller fragmentos y trazados residenciales - Sunnyside
Created on April 23, 2016, 4:10 p.m. by ElenaMorenoRuiz - paulillargProject: U2_Imaginaciudades_15-16
Topic: taller fragmentos y trazados residenciales
Coordinators:
scampos
reinoso
Overall rating
0/5 (0 votes)Rating of coordinators
0/5 (0 votes)Description

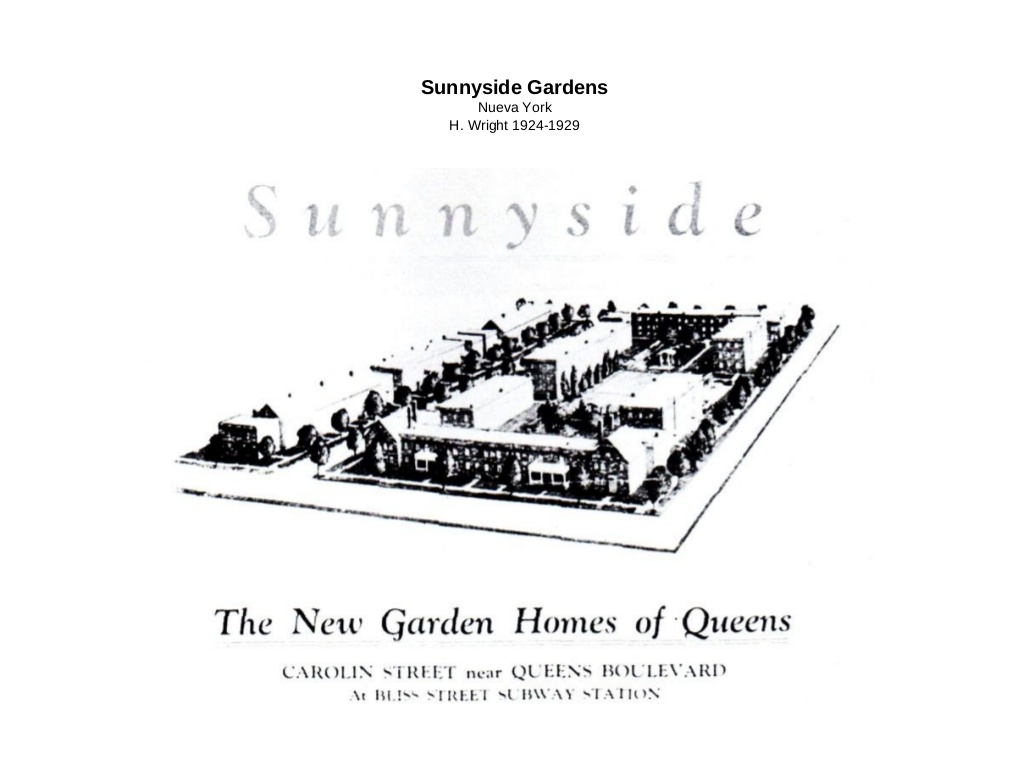
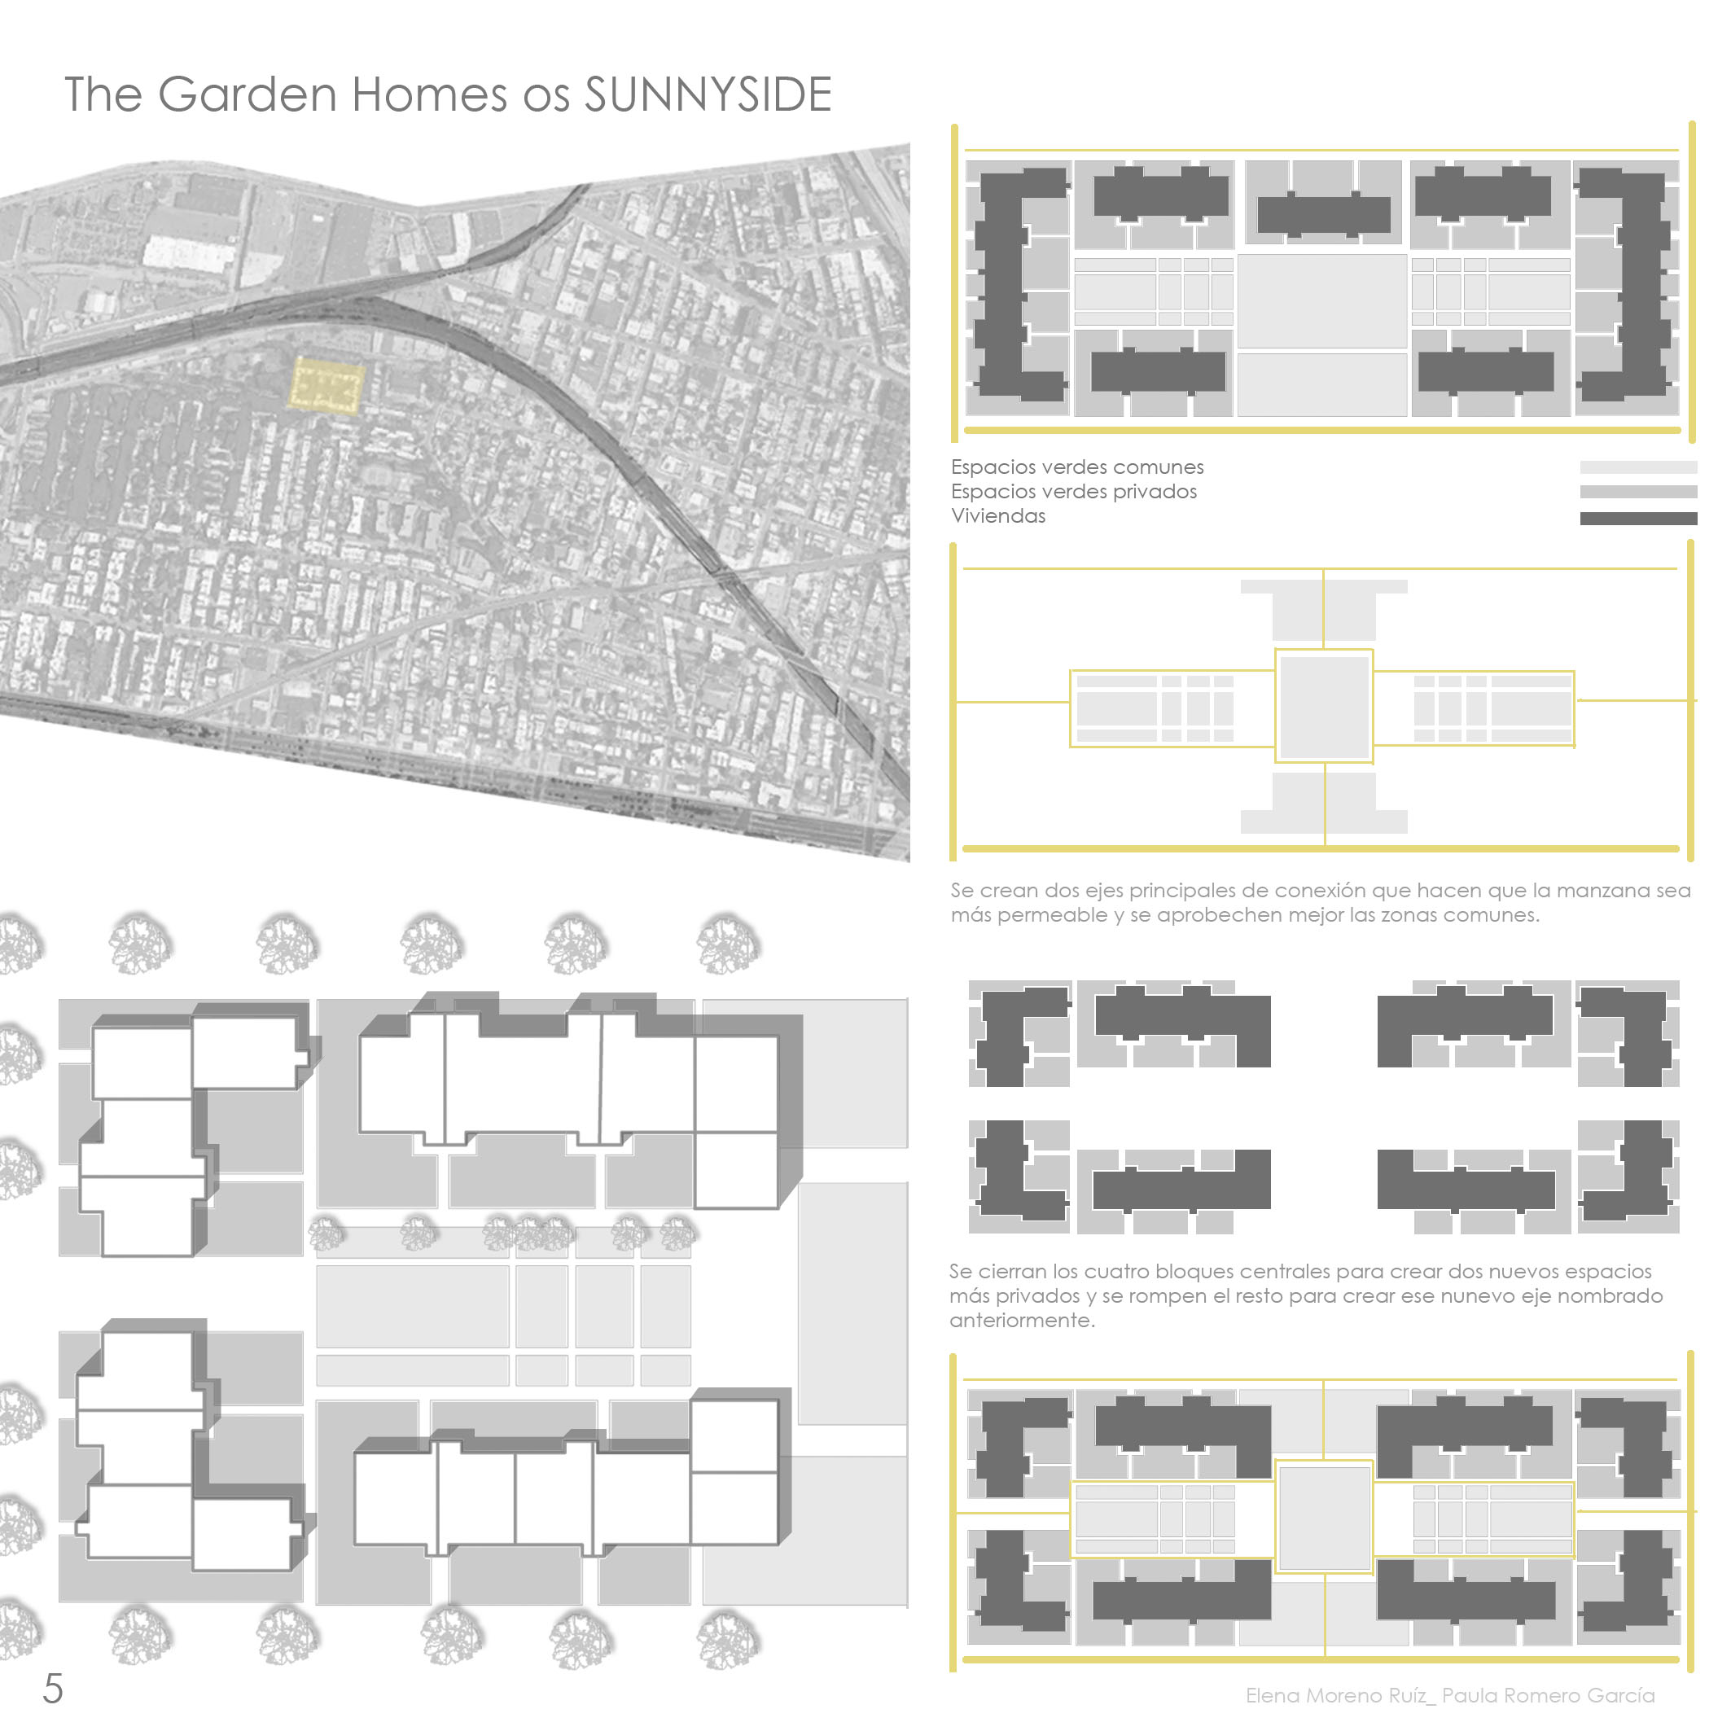
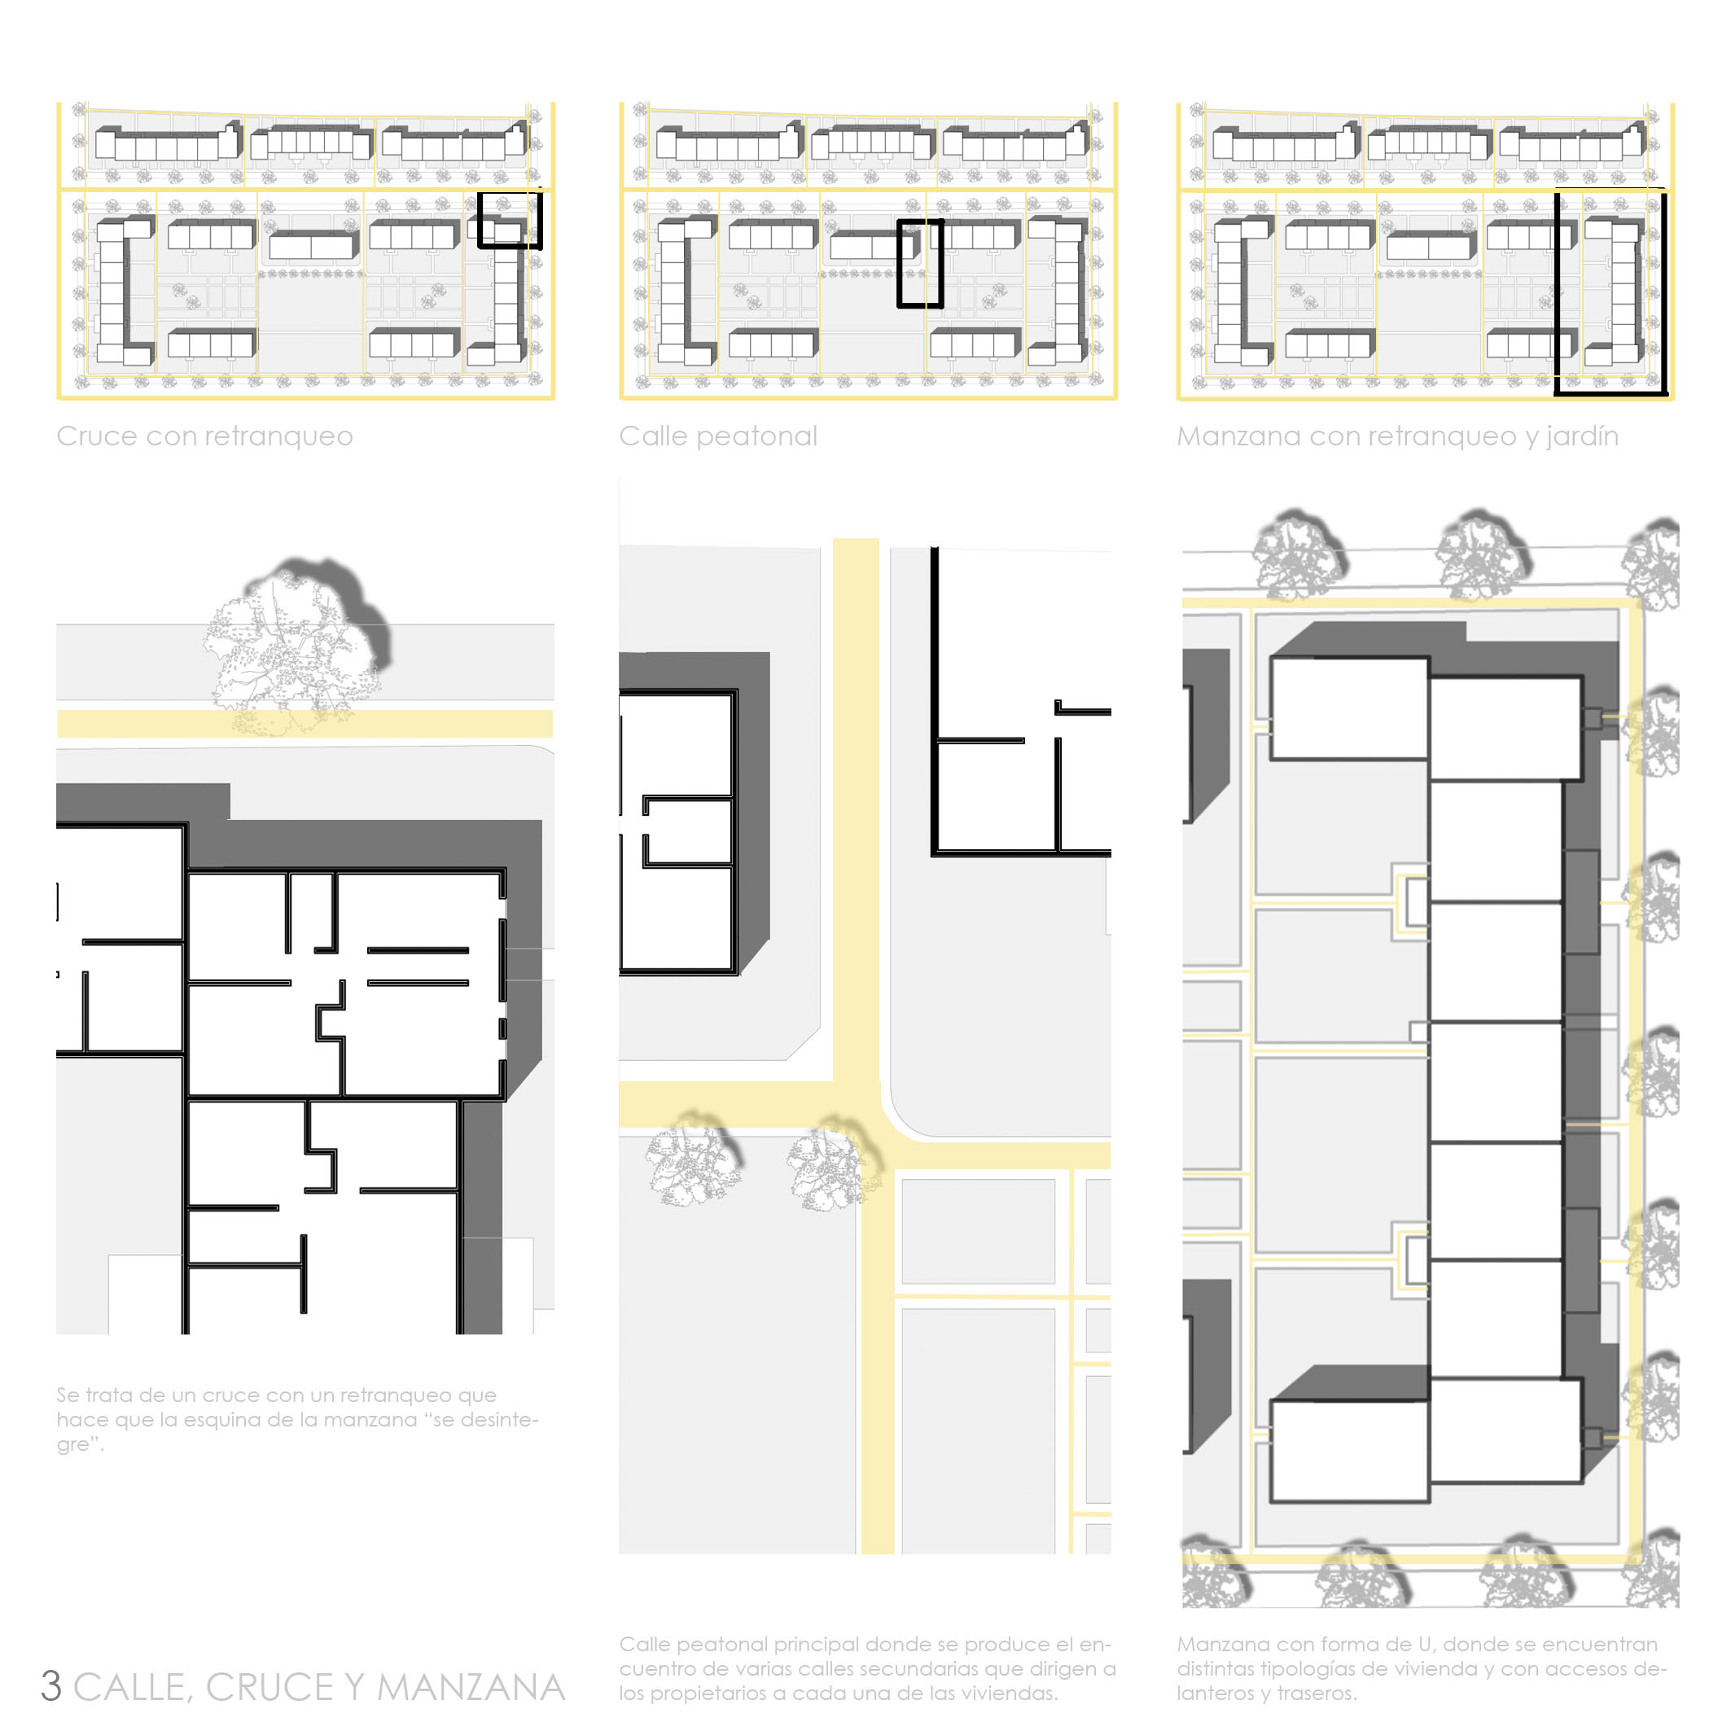
Formatos de 18x18cm que describen el trazado residencial de Sunnyside, así como una posible intervención dentro del mismo
Panel
P5
Download fileFormato - Práctica 5
Formato 3
Download fileFormato 3 - Práctica 4
Formato 2
Download fileFormato 2 - Práctica 4

Formato1
Download fileFormato 1 - Práctica 4