TALLER 4: FRAGMENTOS Y TRAZADOS RESIDENCIALES -UNIDAD DE HABITACION HORIZONTAL-
Created on April 13, 2016, 2:37 p.m. by alvarosm93 - diegoviudezProject: U2_Imaginaciudades_15-16
Topic: taller fragmentos y trazados residenciales
Coordinators:
scampos
reinoso
Overall rating
0/5 (0 votes)Rating of coordinators
0/5 (0 votes)Description
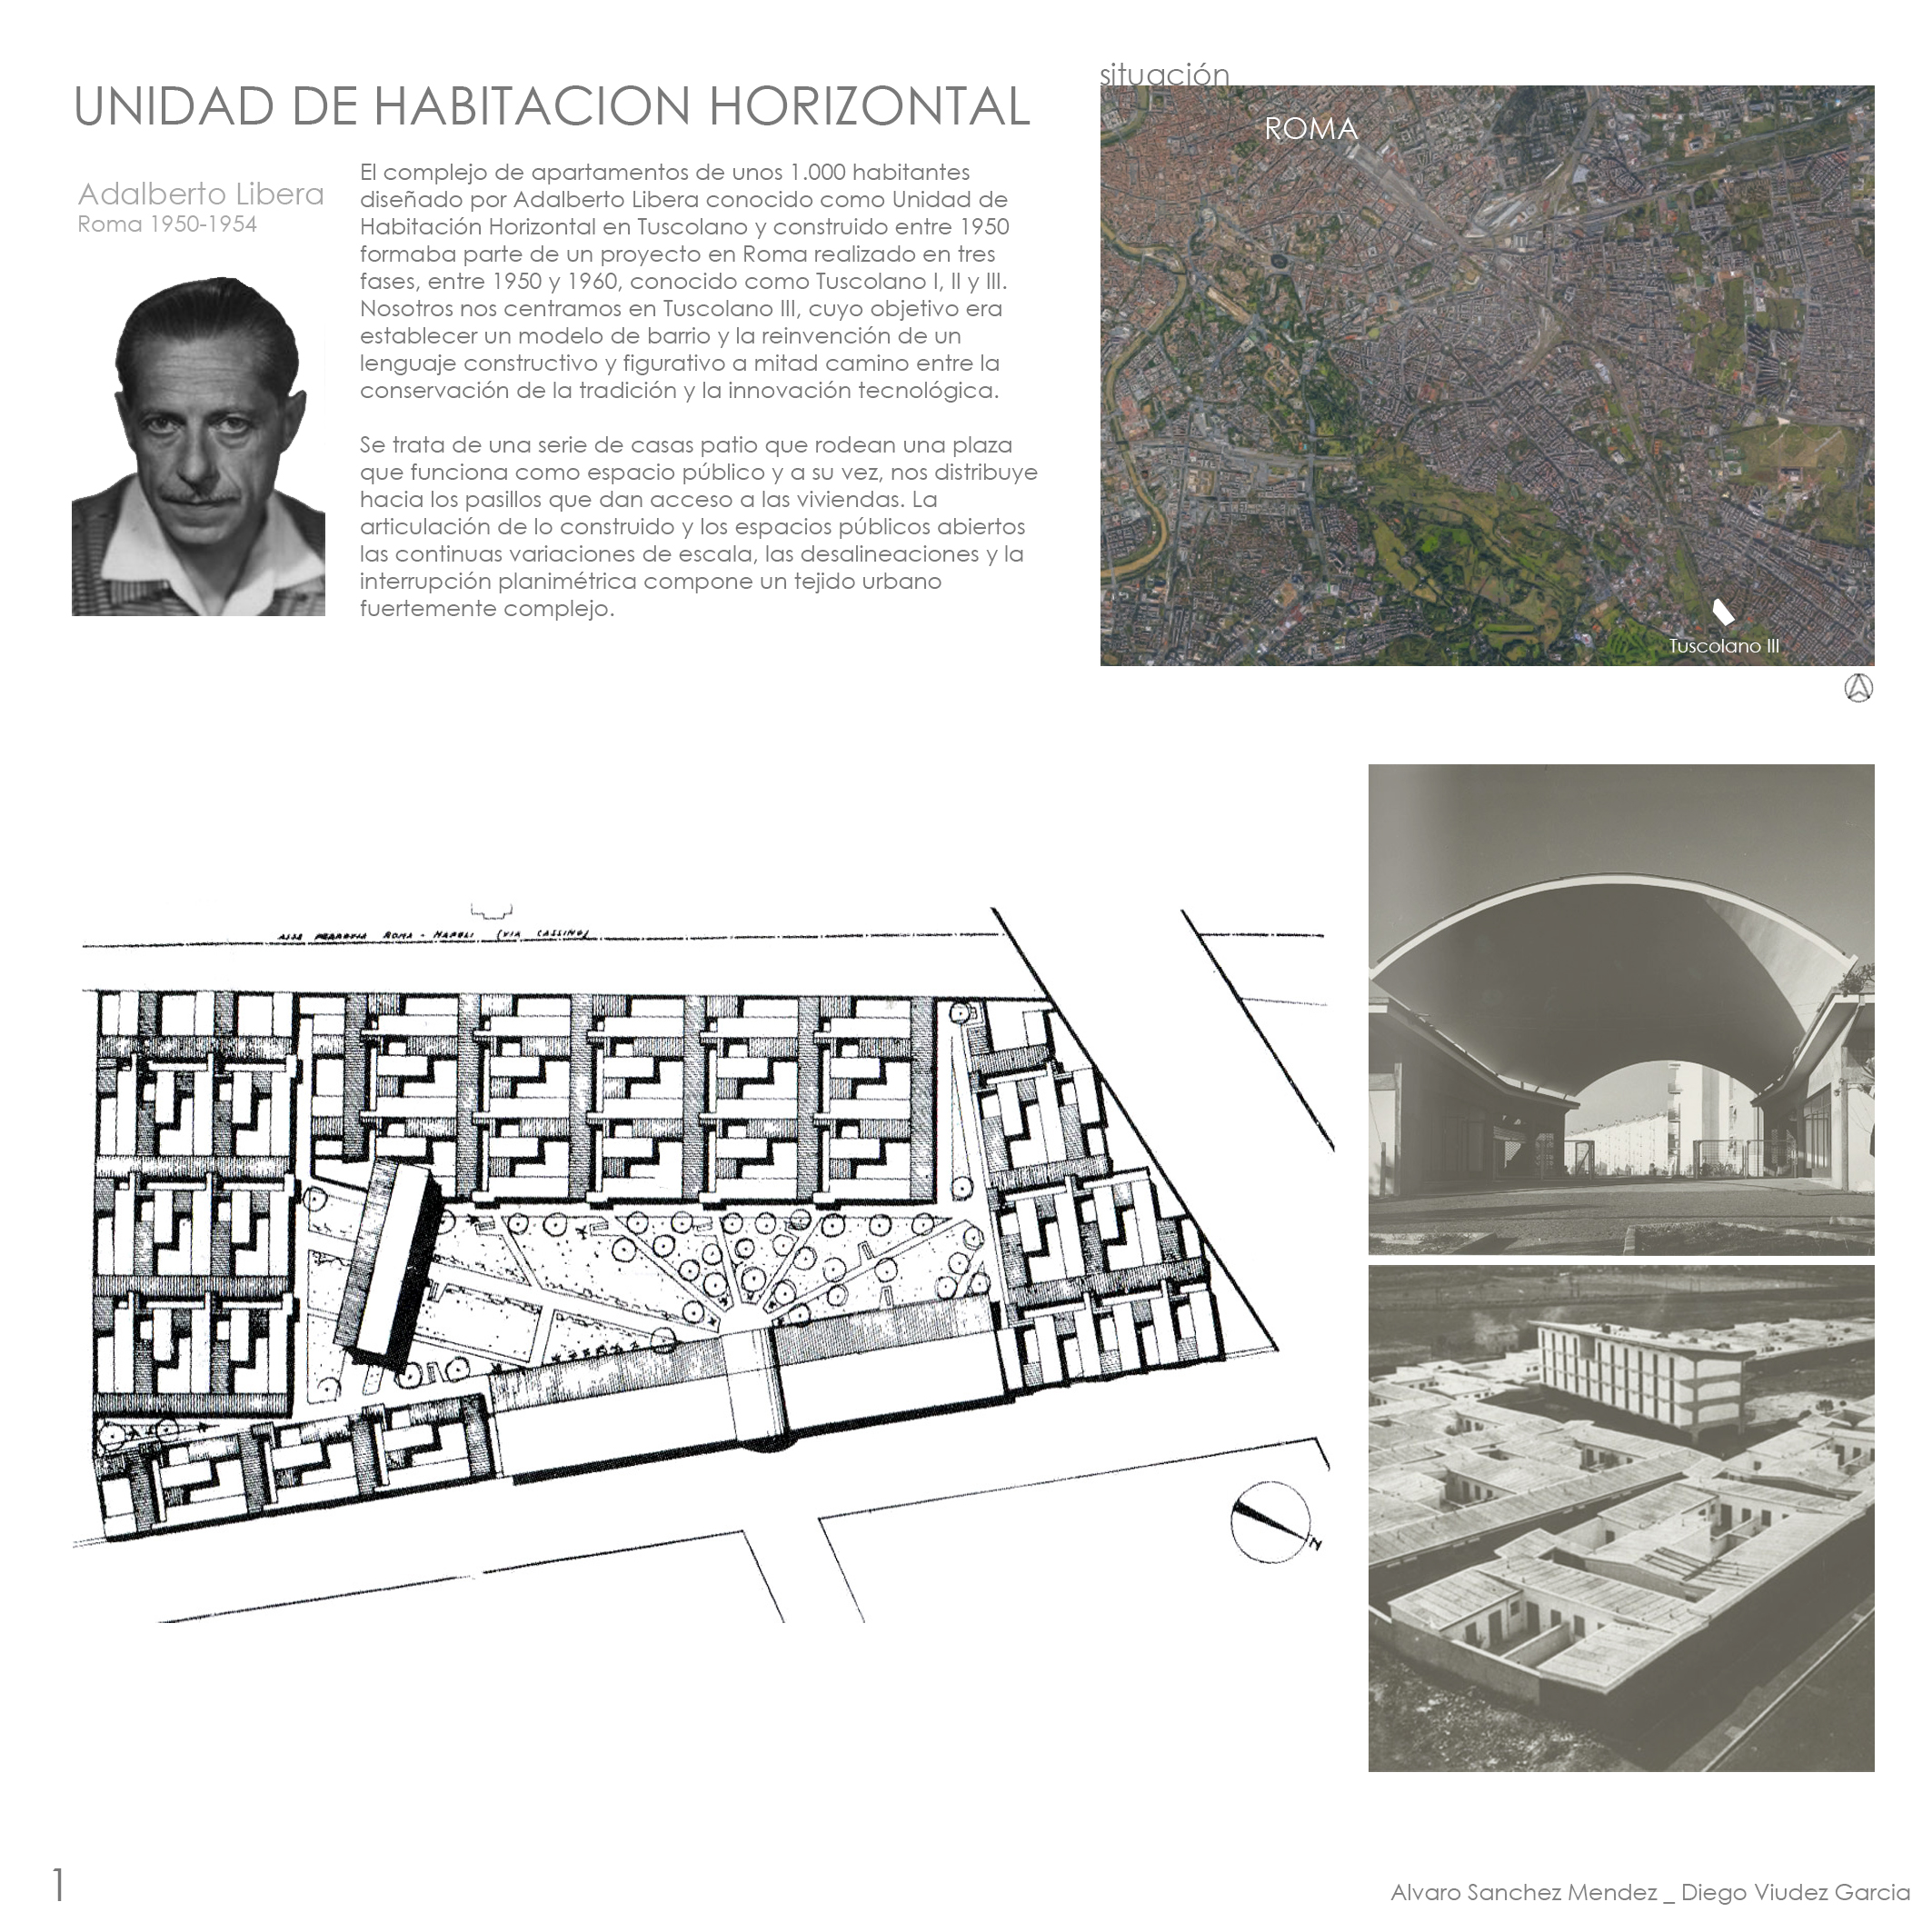
Tres formatos de 18x18 que tratan de explicar graficamente distintos planteamientos del proyecto.
Panel
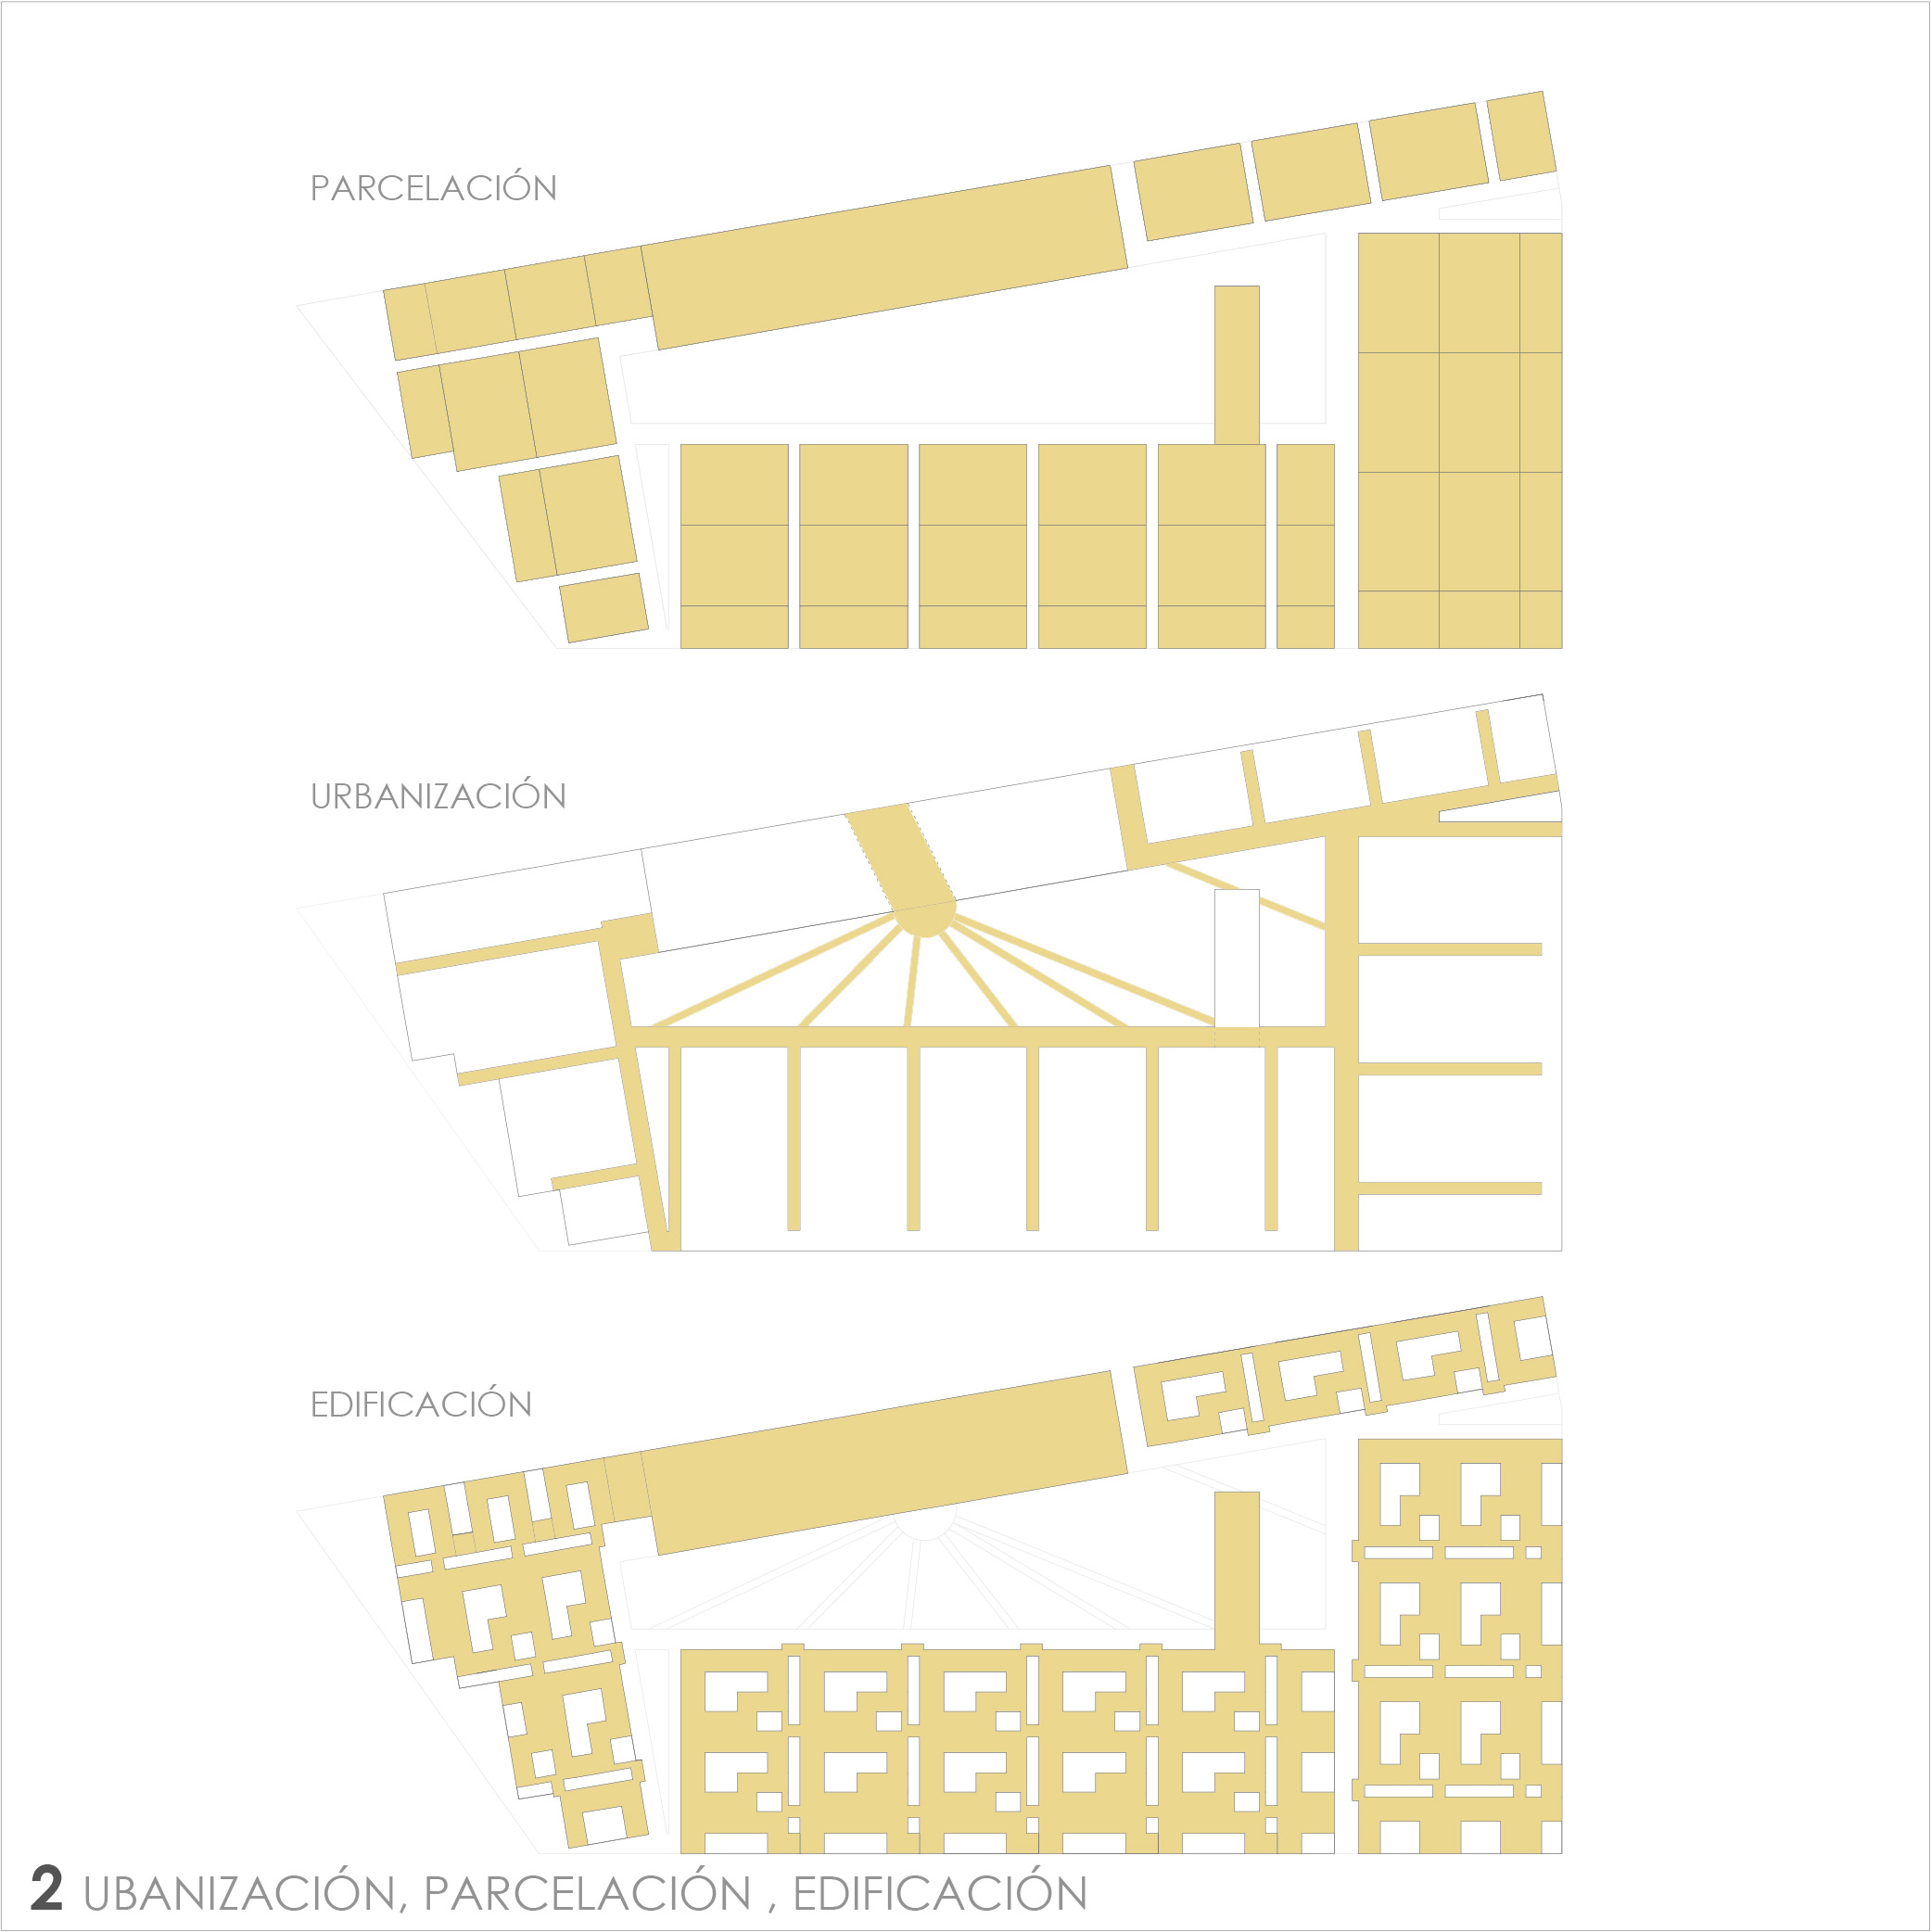
FORMATO 2
Download fileEstudio de los elementos de urbanización, parcelación y edificación del modelo.
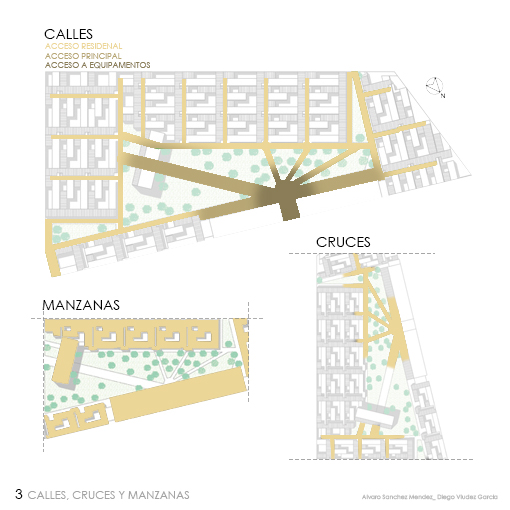
FORMATO 3
Download fileMejores soluciones de calles, cruces y manzanas del modelo asignado.
FORMATO 1
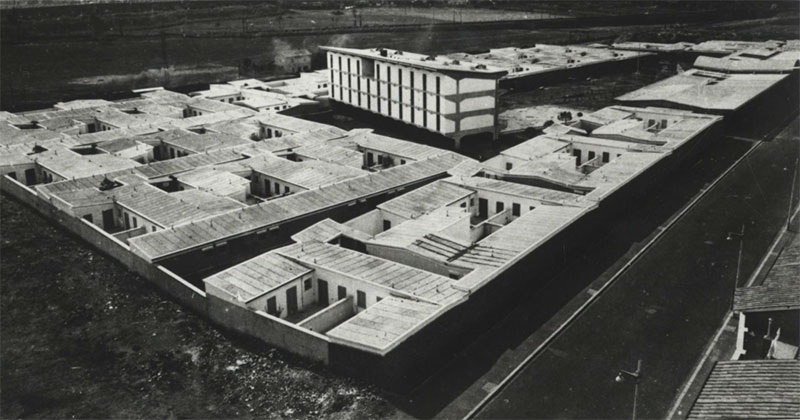
Download fileDescripcion e informacion general del proyecto.