(C) PROYECTO DE REGENERACIÓN DEL CENTRO HISTÓRICO DE ALMUÑÉCAR
Created on Feb. 2, 2014, 10:42 p.m. by mariacerlarProject: U3_Conjuntos históricos del Reino de Granada
Topic: Proyecto final.
Coordinators:
scampos
avidad
Overall rating
0/5 (0 votes)Rating of coordinators
0/5 (0 votes)Description
.
Panel
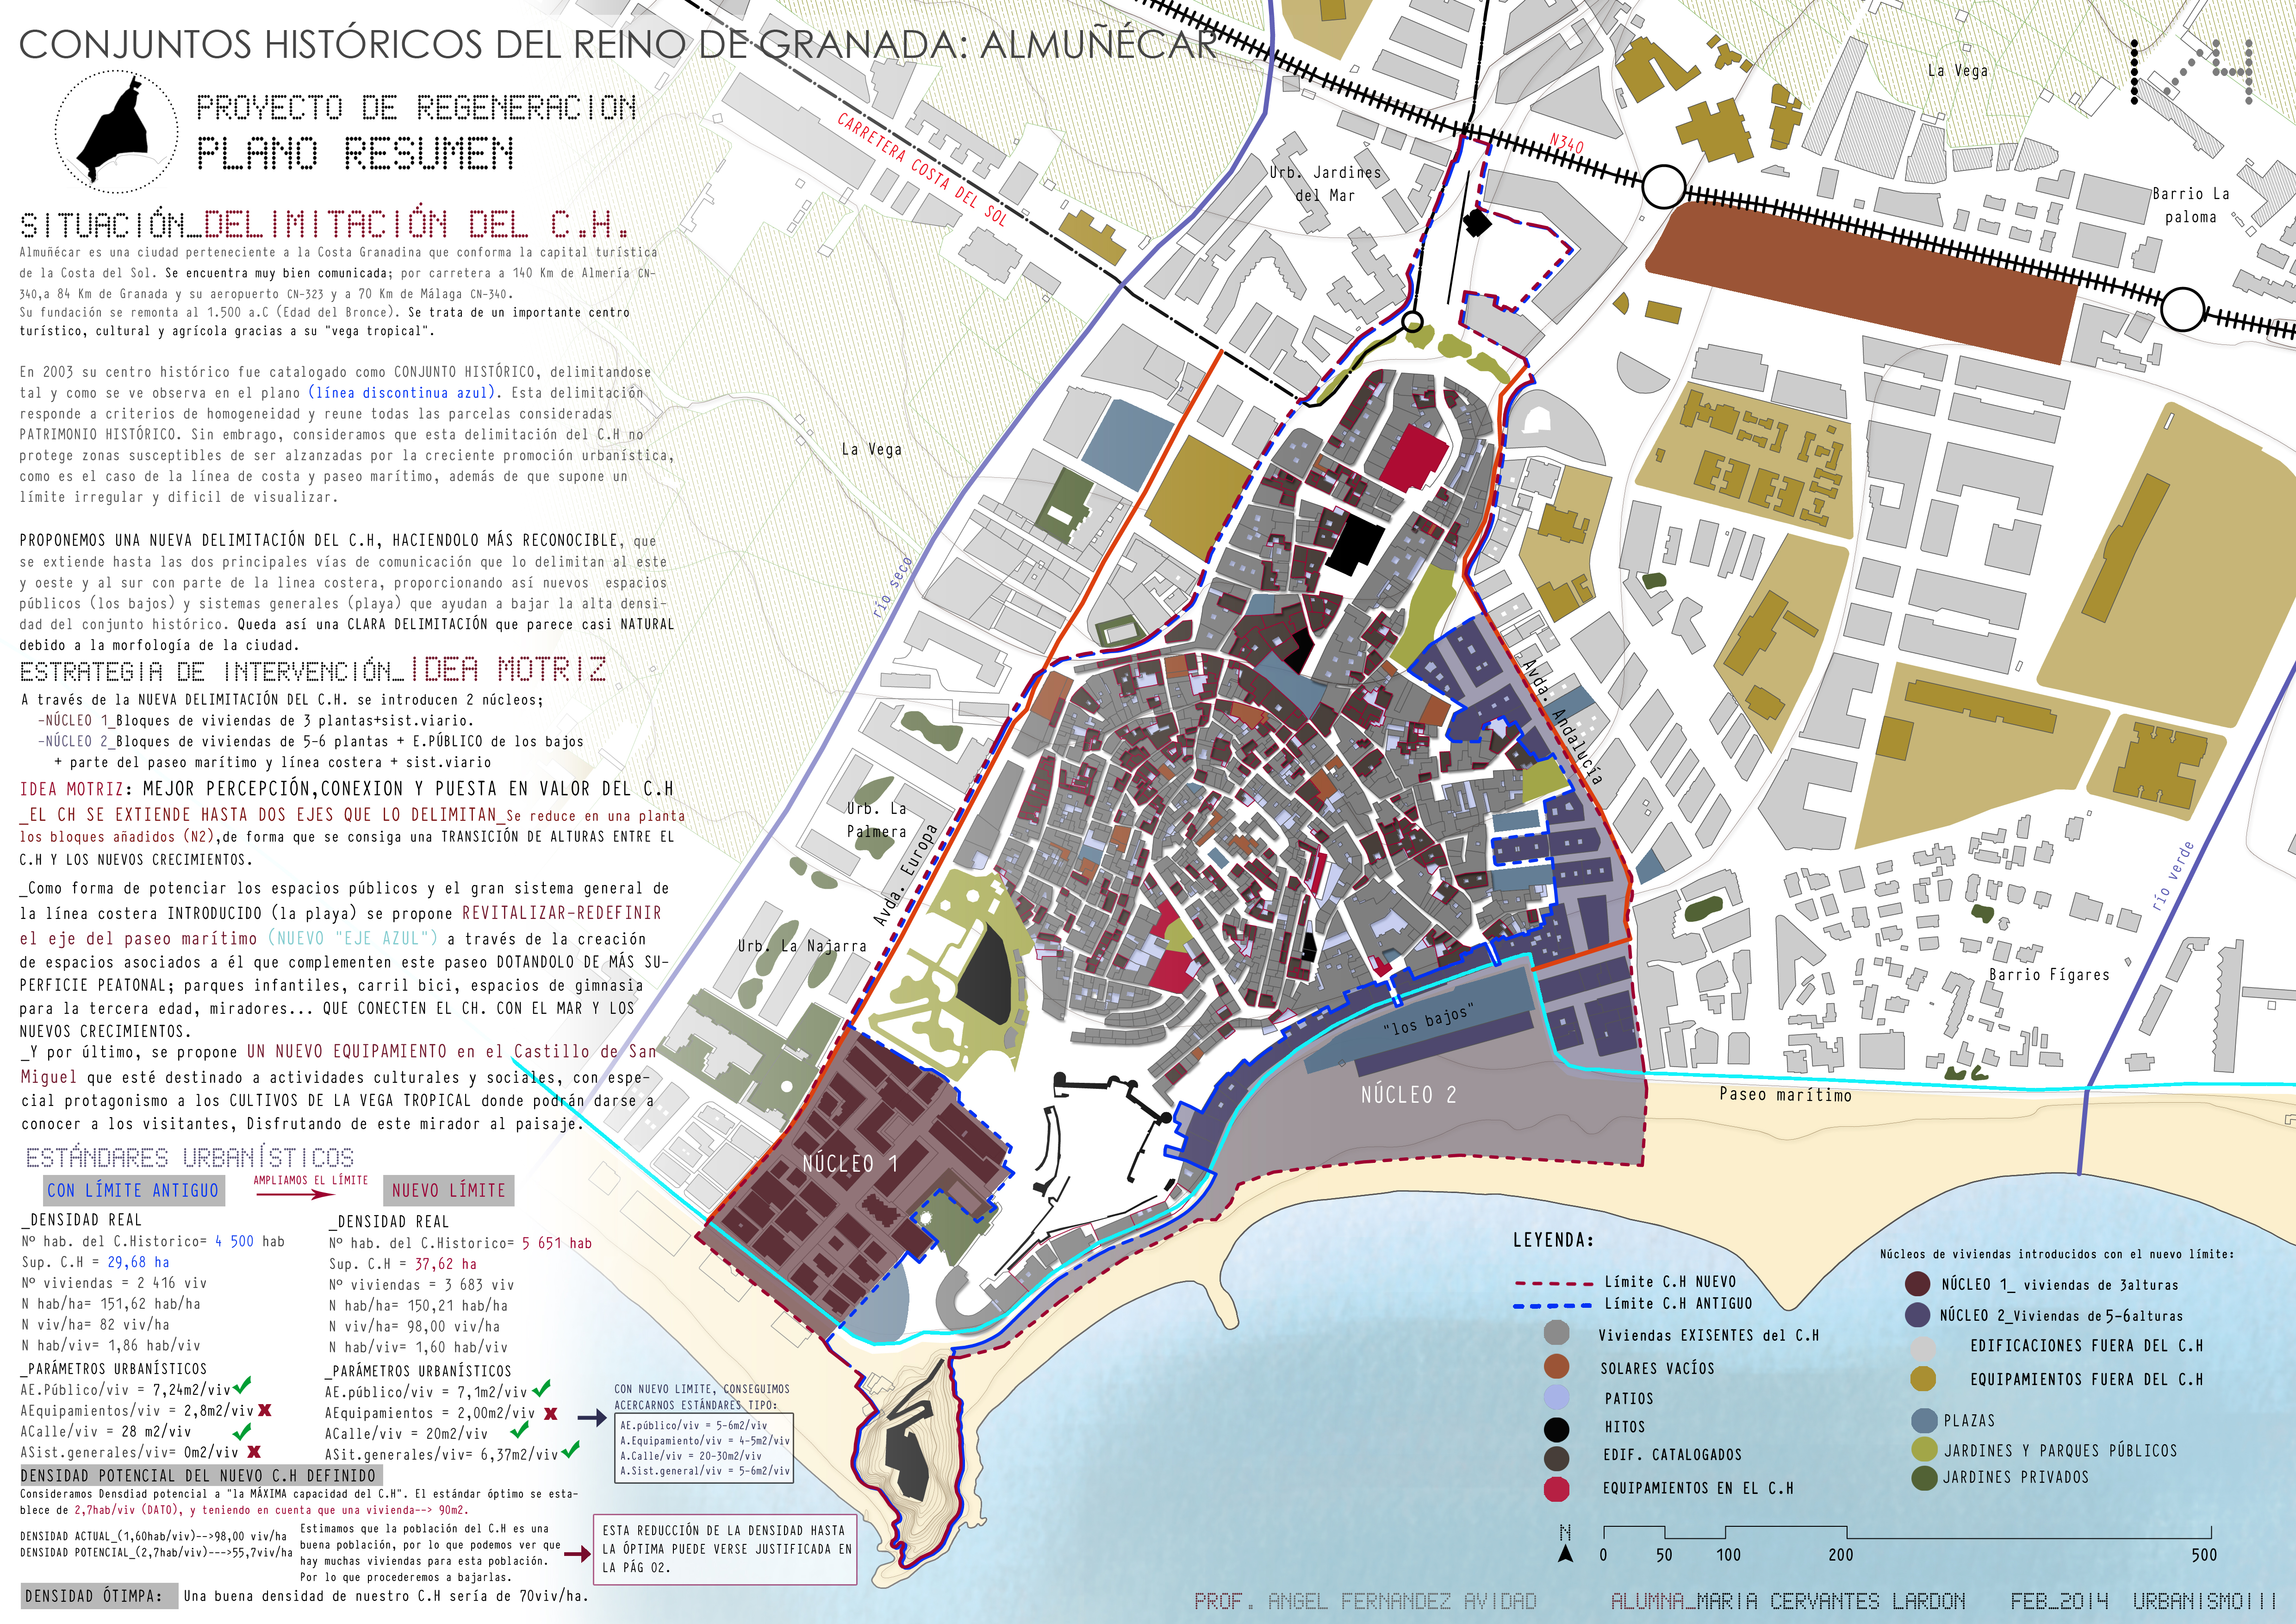
1. PLANO RESUMEN. IDEA MOTRIZ Y PARAMETROS URBANISTICOS
Download file.
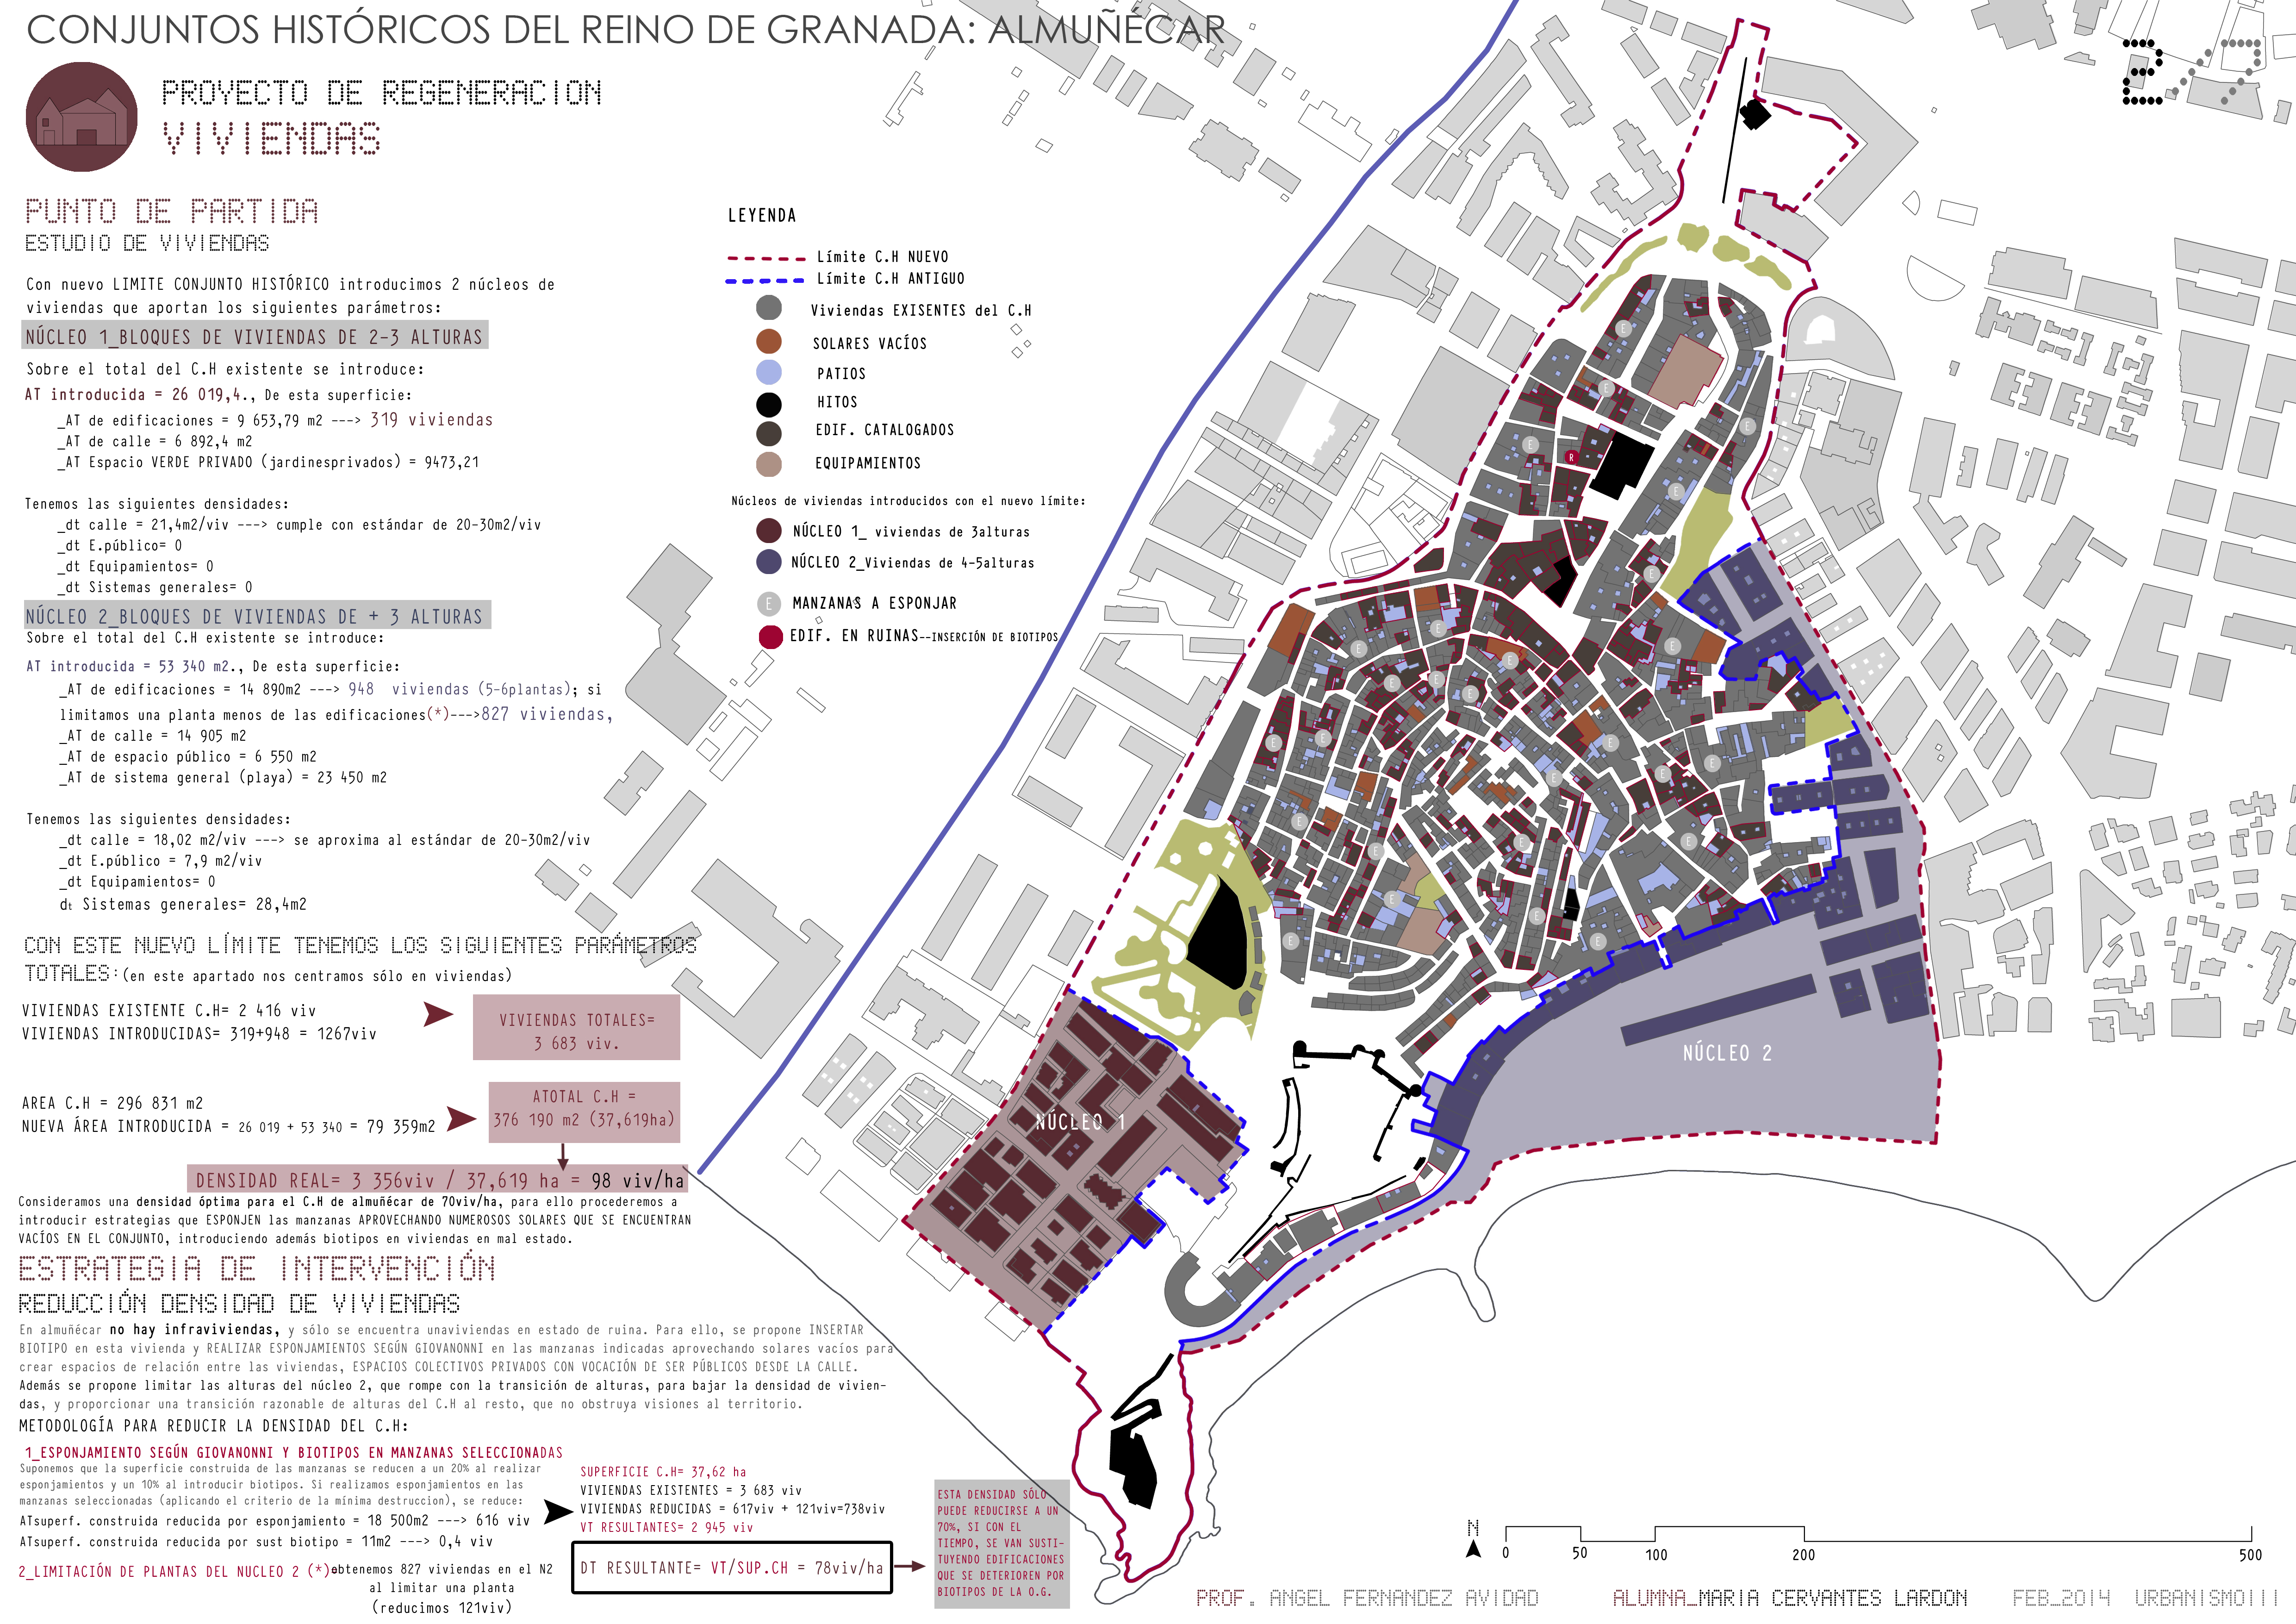
2. VIVIENDAS. ANÁLISIS Y PROPUESTA DE DISMINUCIÓN DE LA DENSIDAD DEL C.H.
Download file.
2. VIVIENDAS. ORDENANZA GRAFICA. BIOTIPOS Y ESPONJAMIENTO SEGÚN GIOVANONNI
Download file.
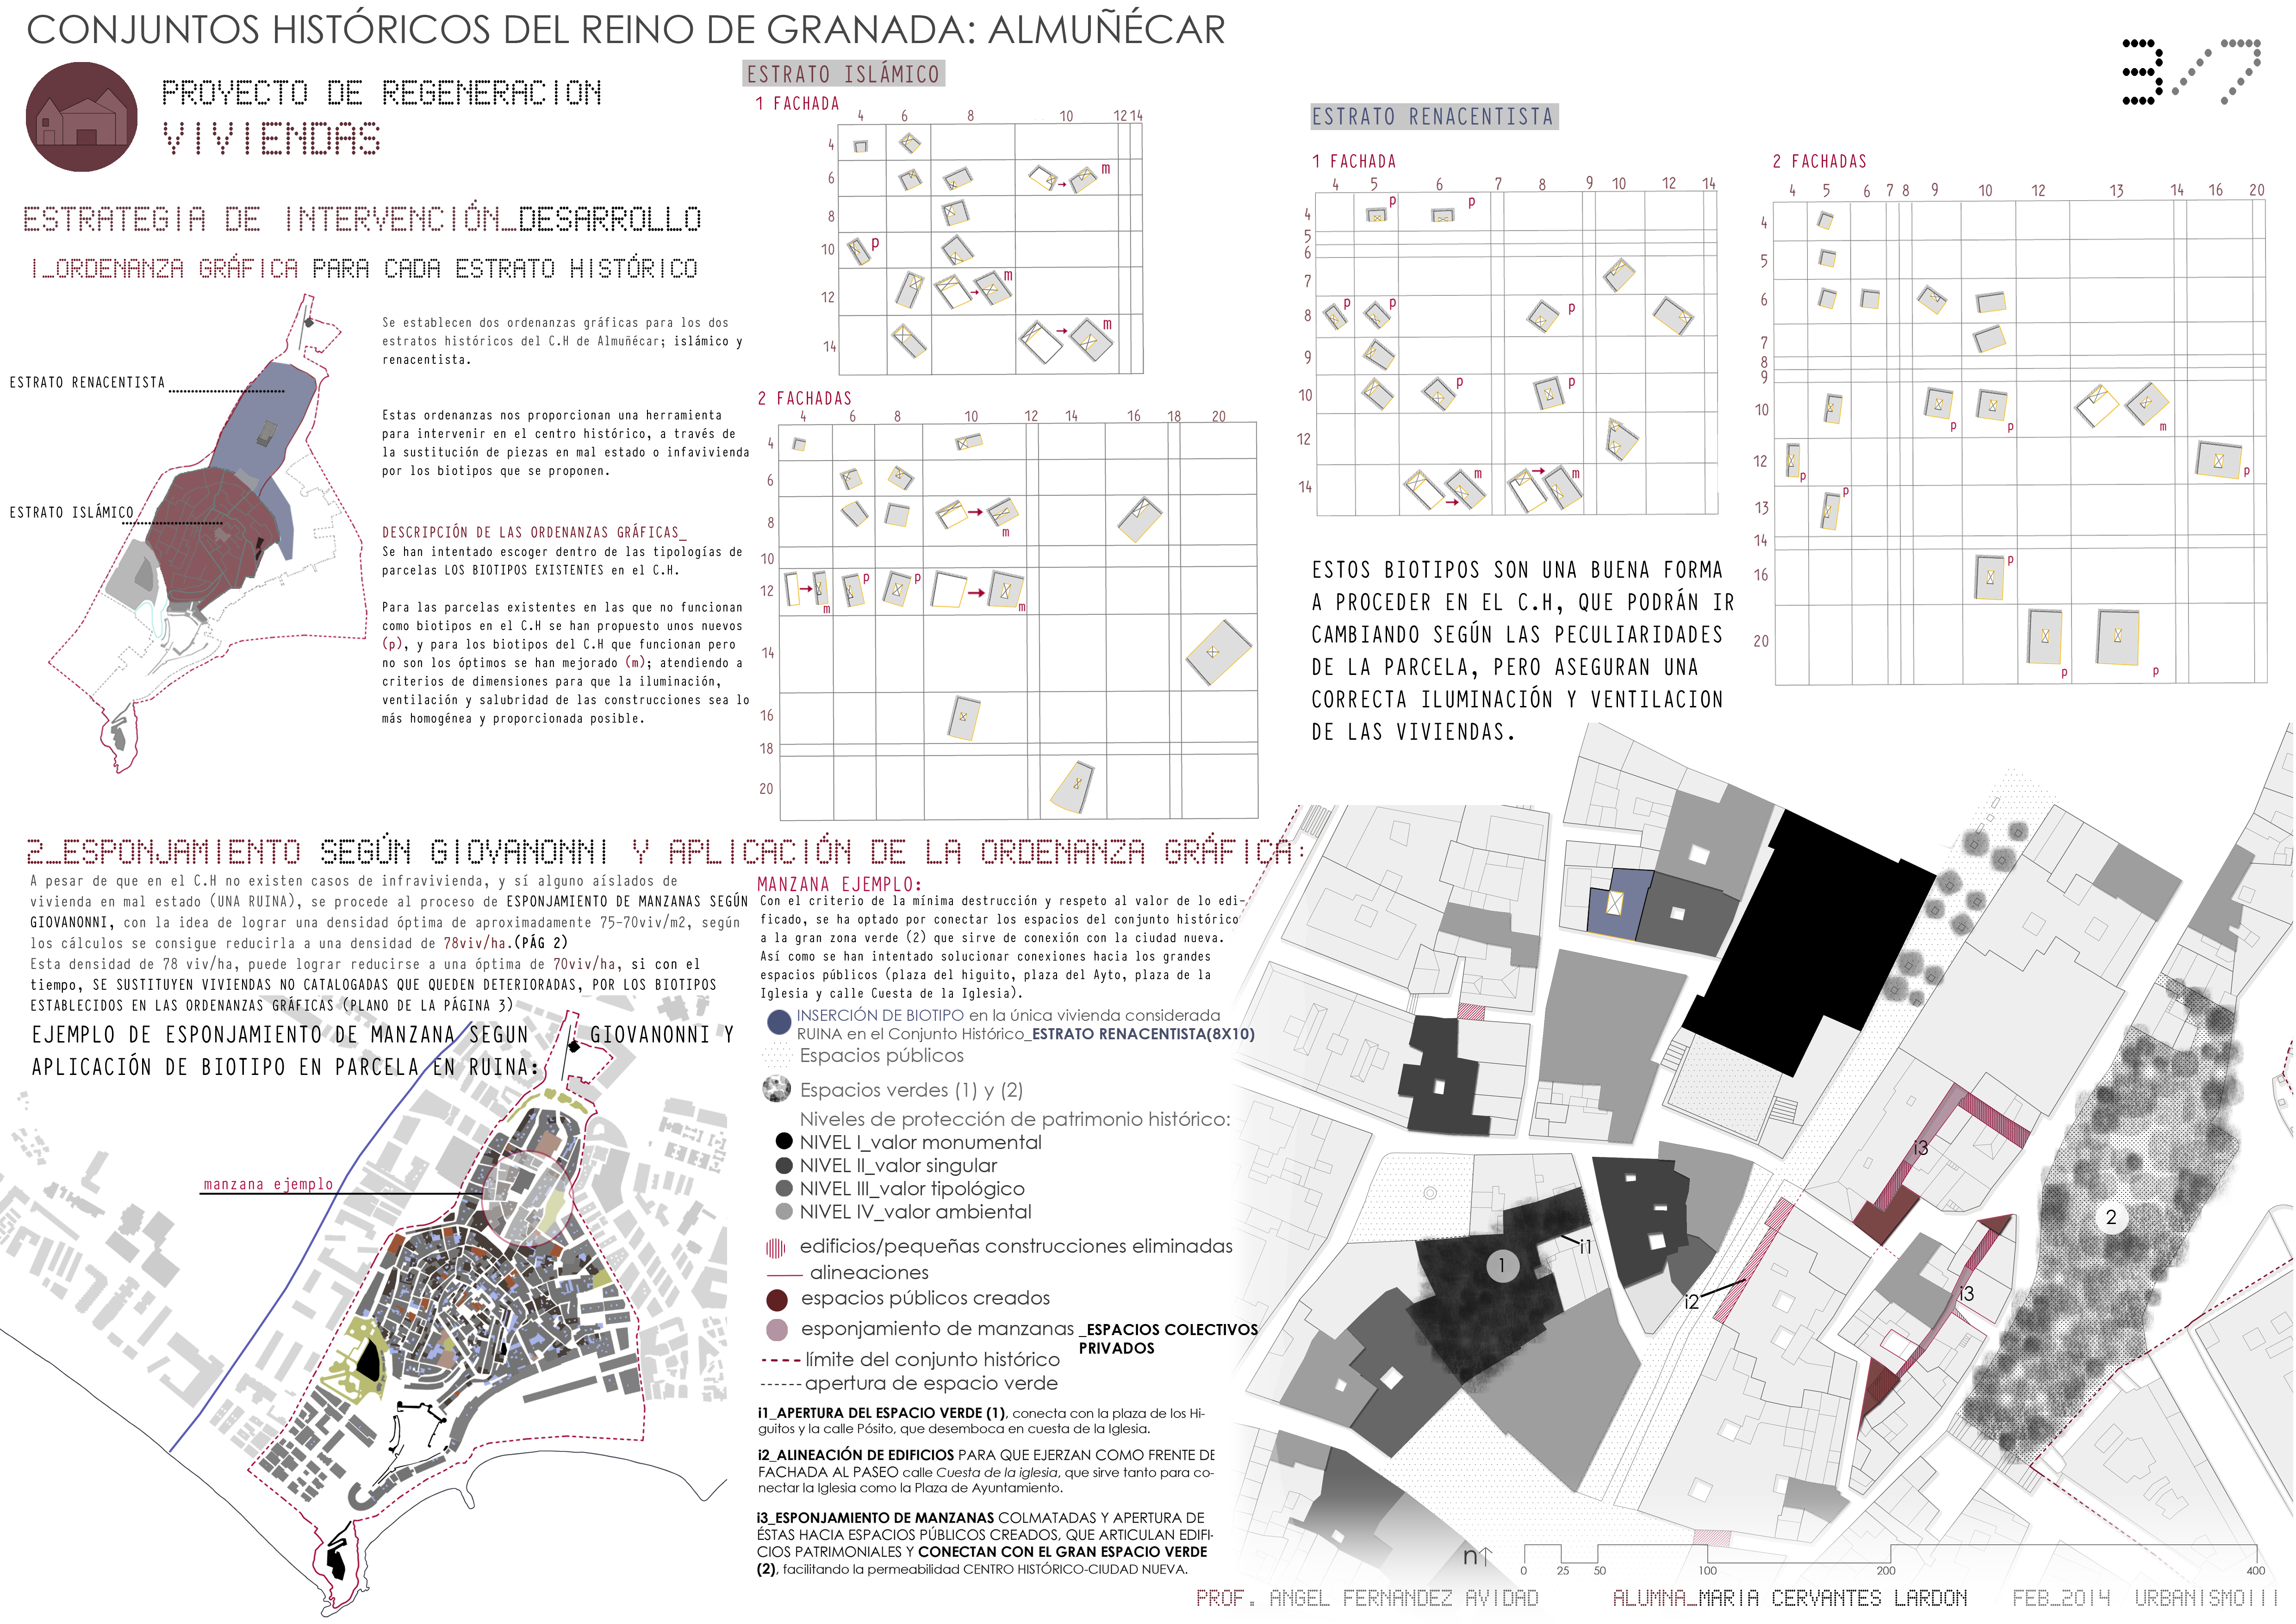
3.MOVILIDAD. VIAS, CONEXIONES Y APARCAMIENTO.
Download file.
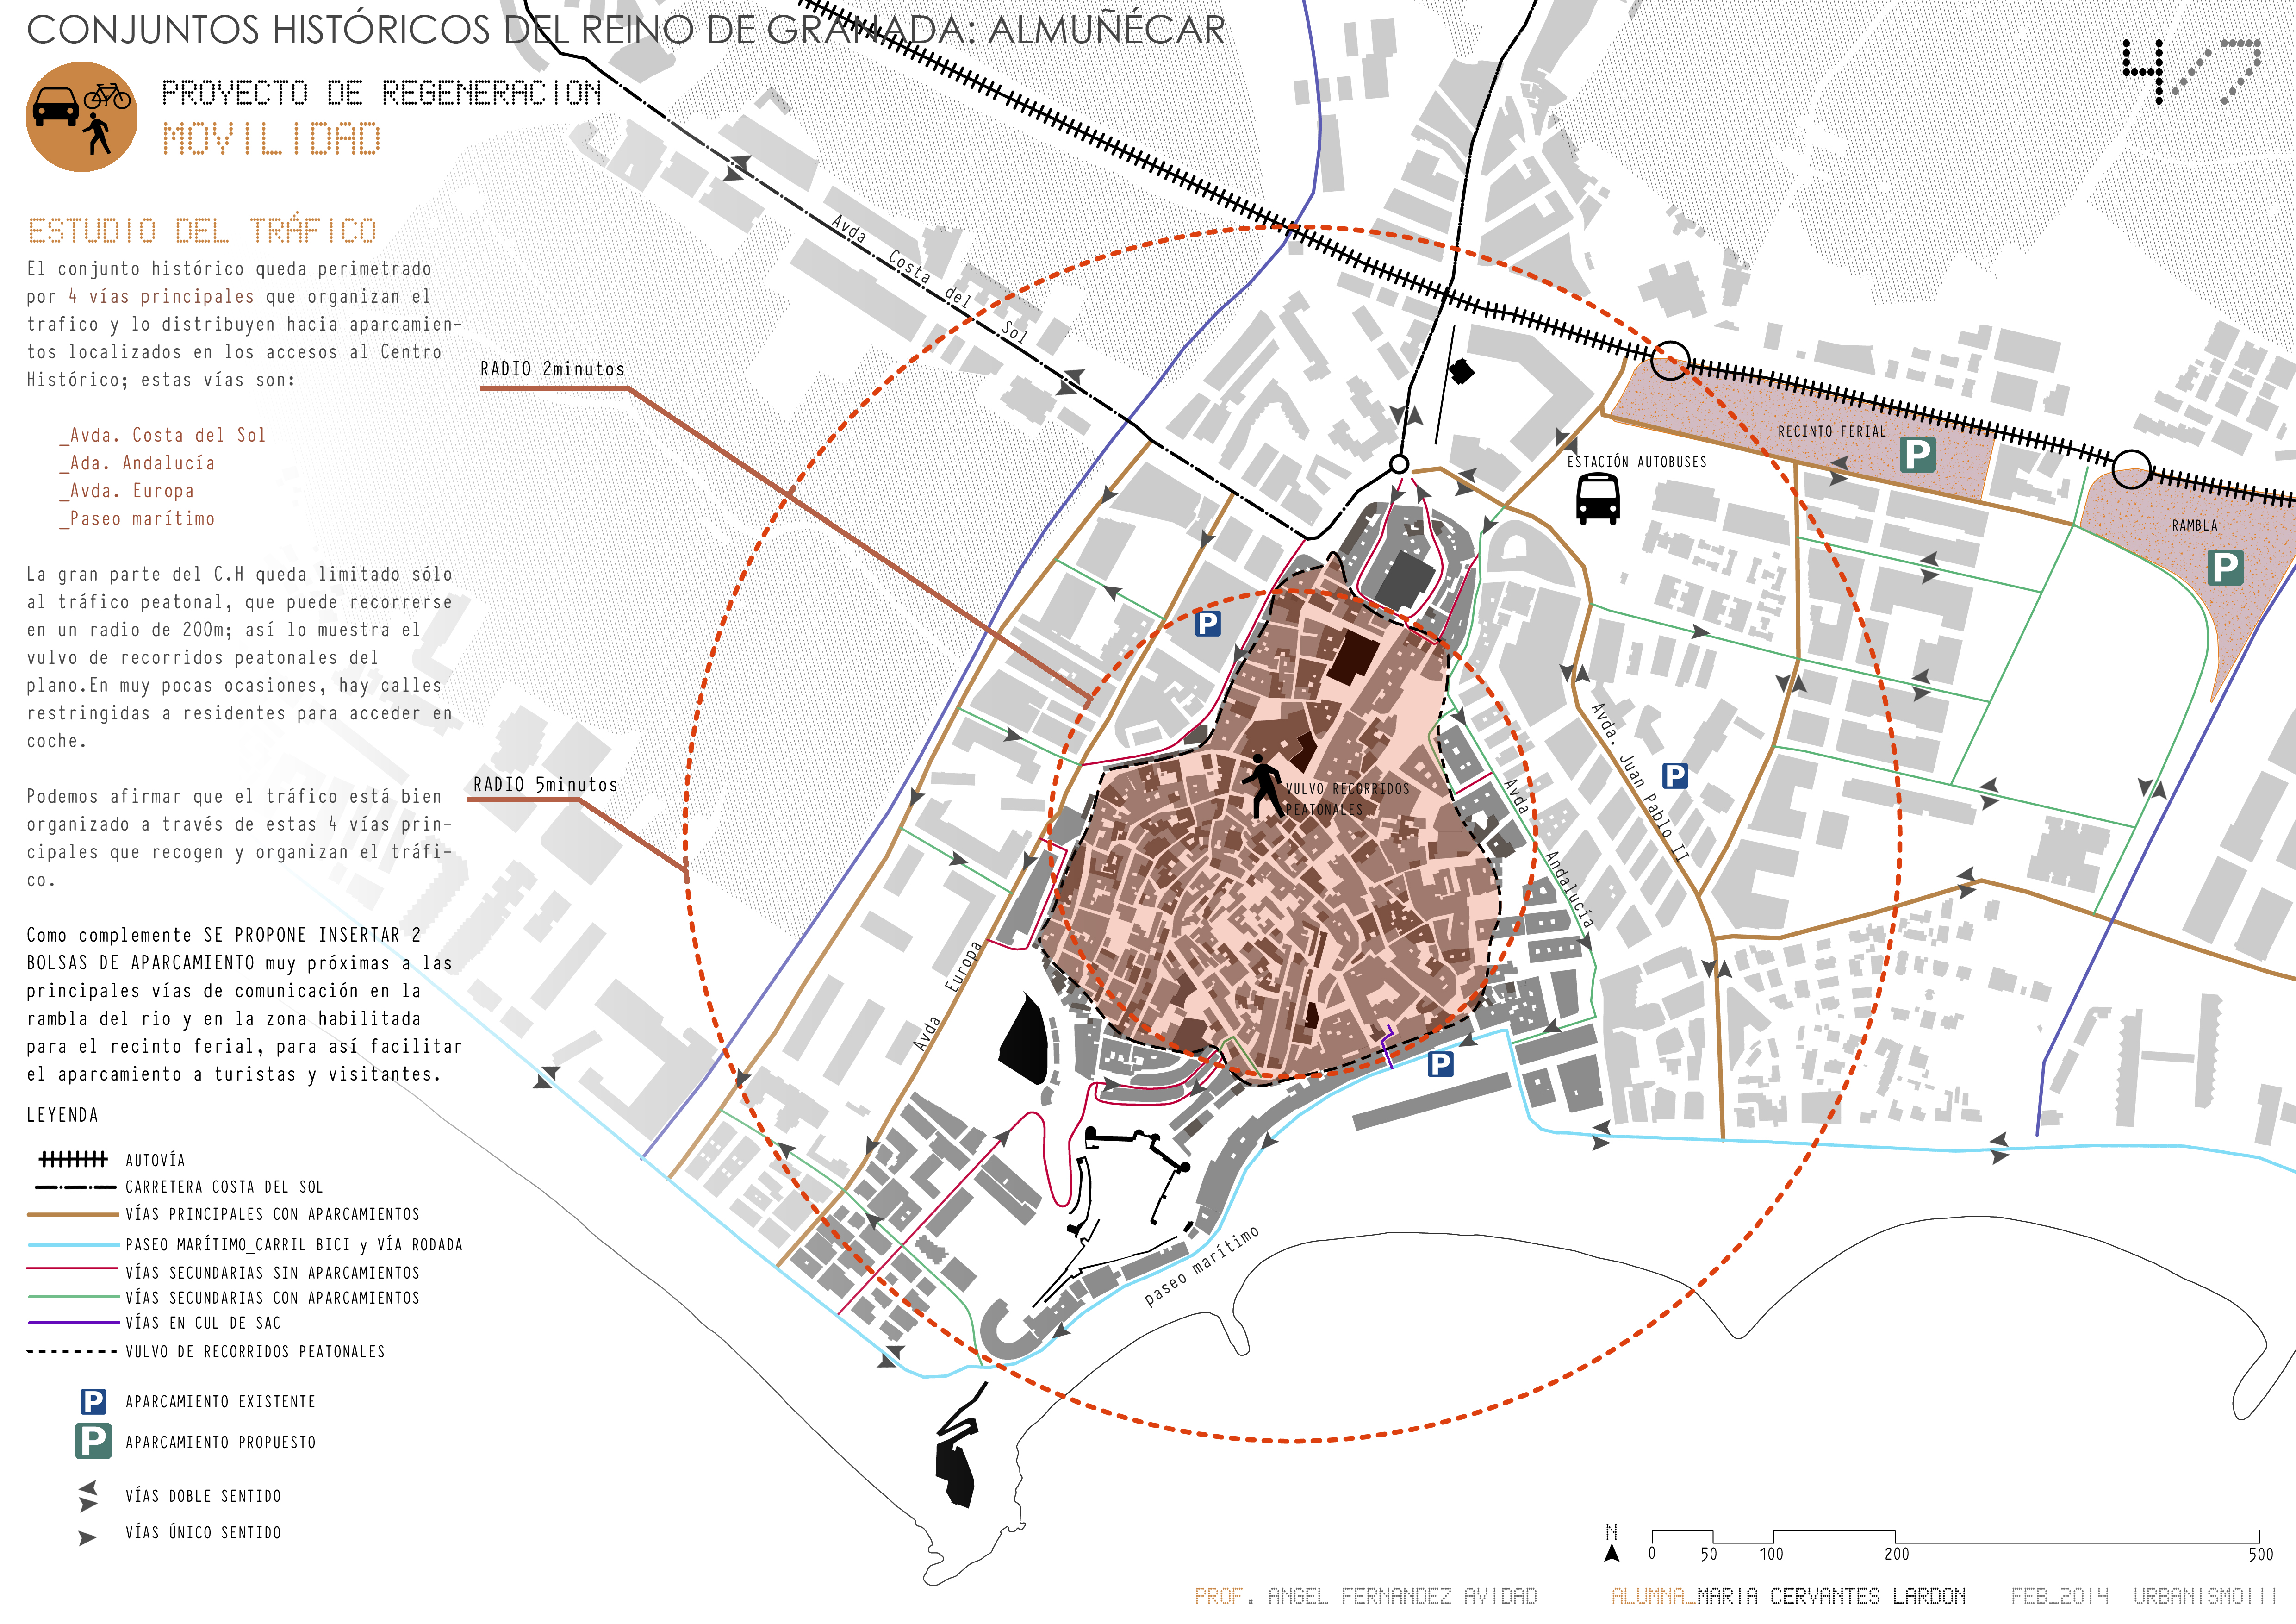
4. ESPACIO PÚBLICIO. ANÁLISIS Y PROPUESTA.
Download file.
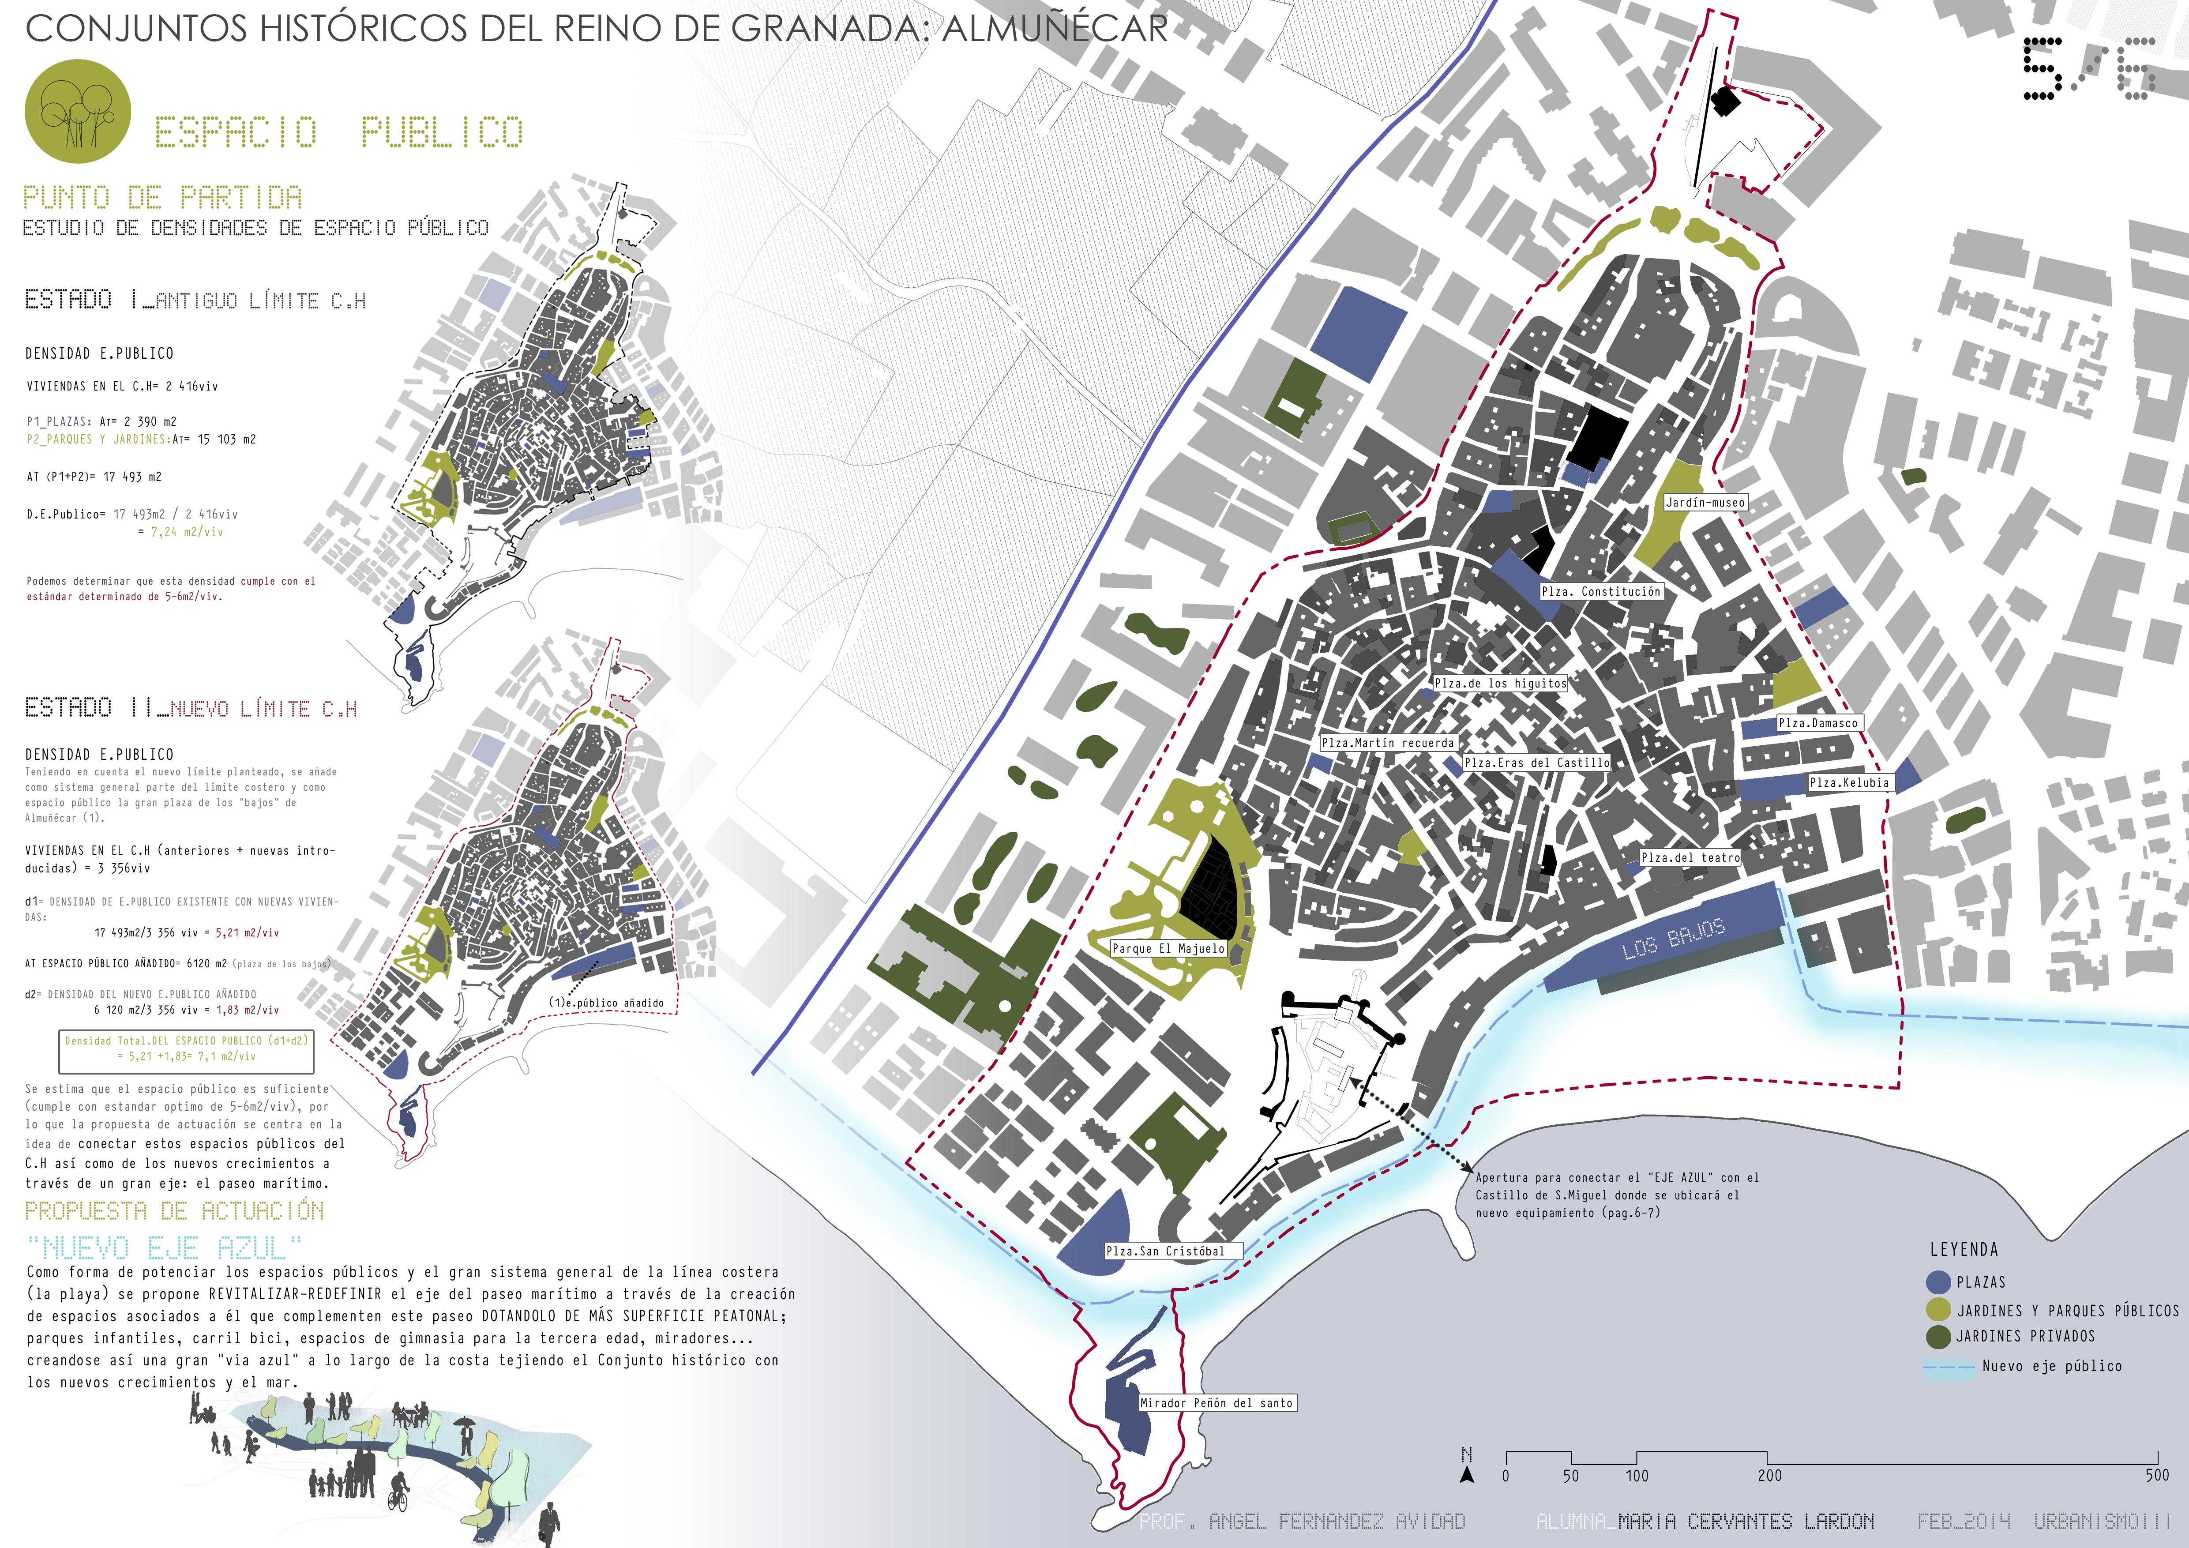
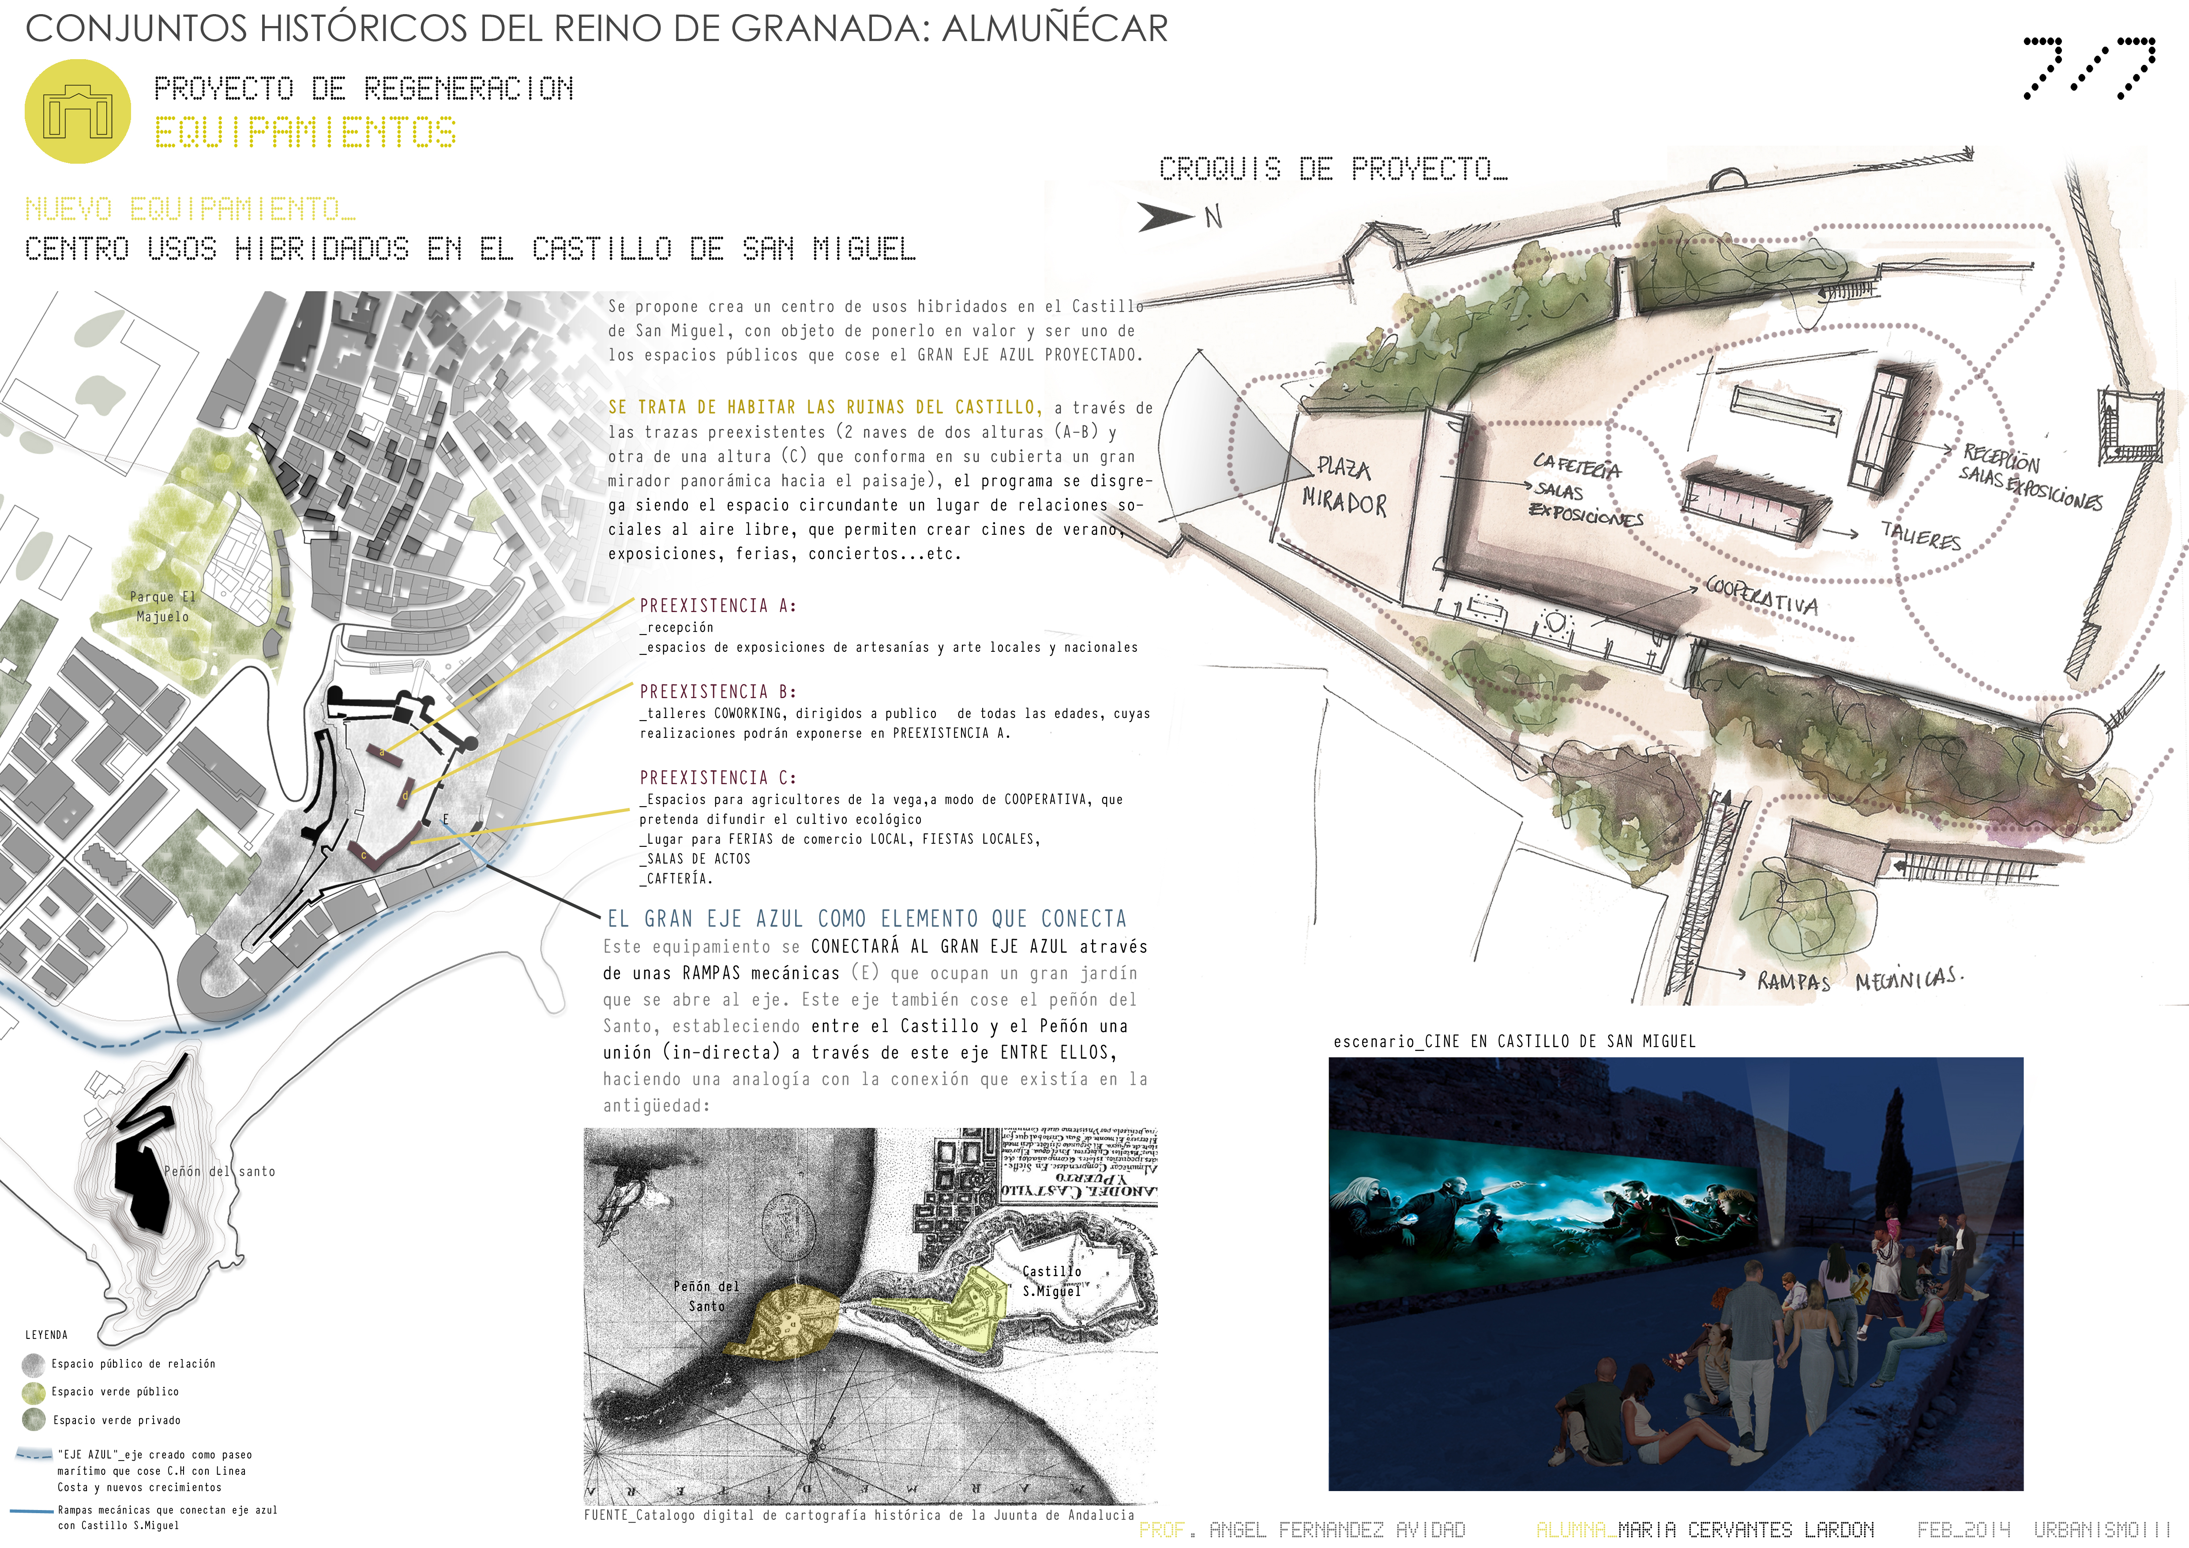
5. EQUIPAMIENTOS. ANÁLISIS Y PROPUESTA.
Download file.
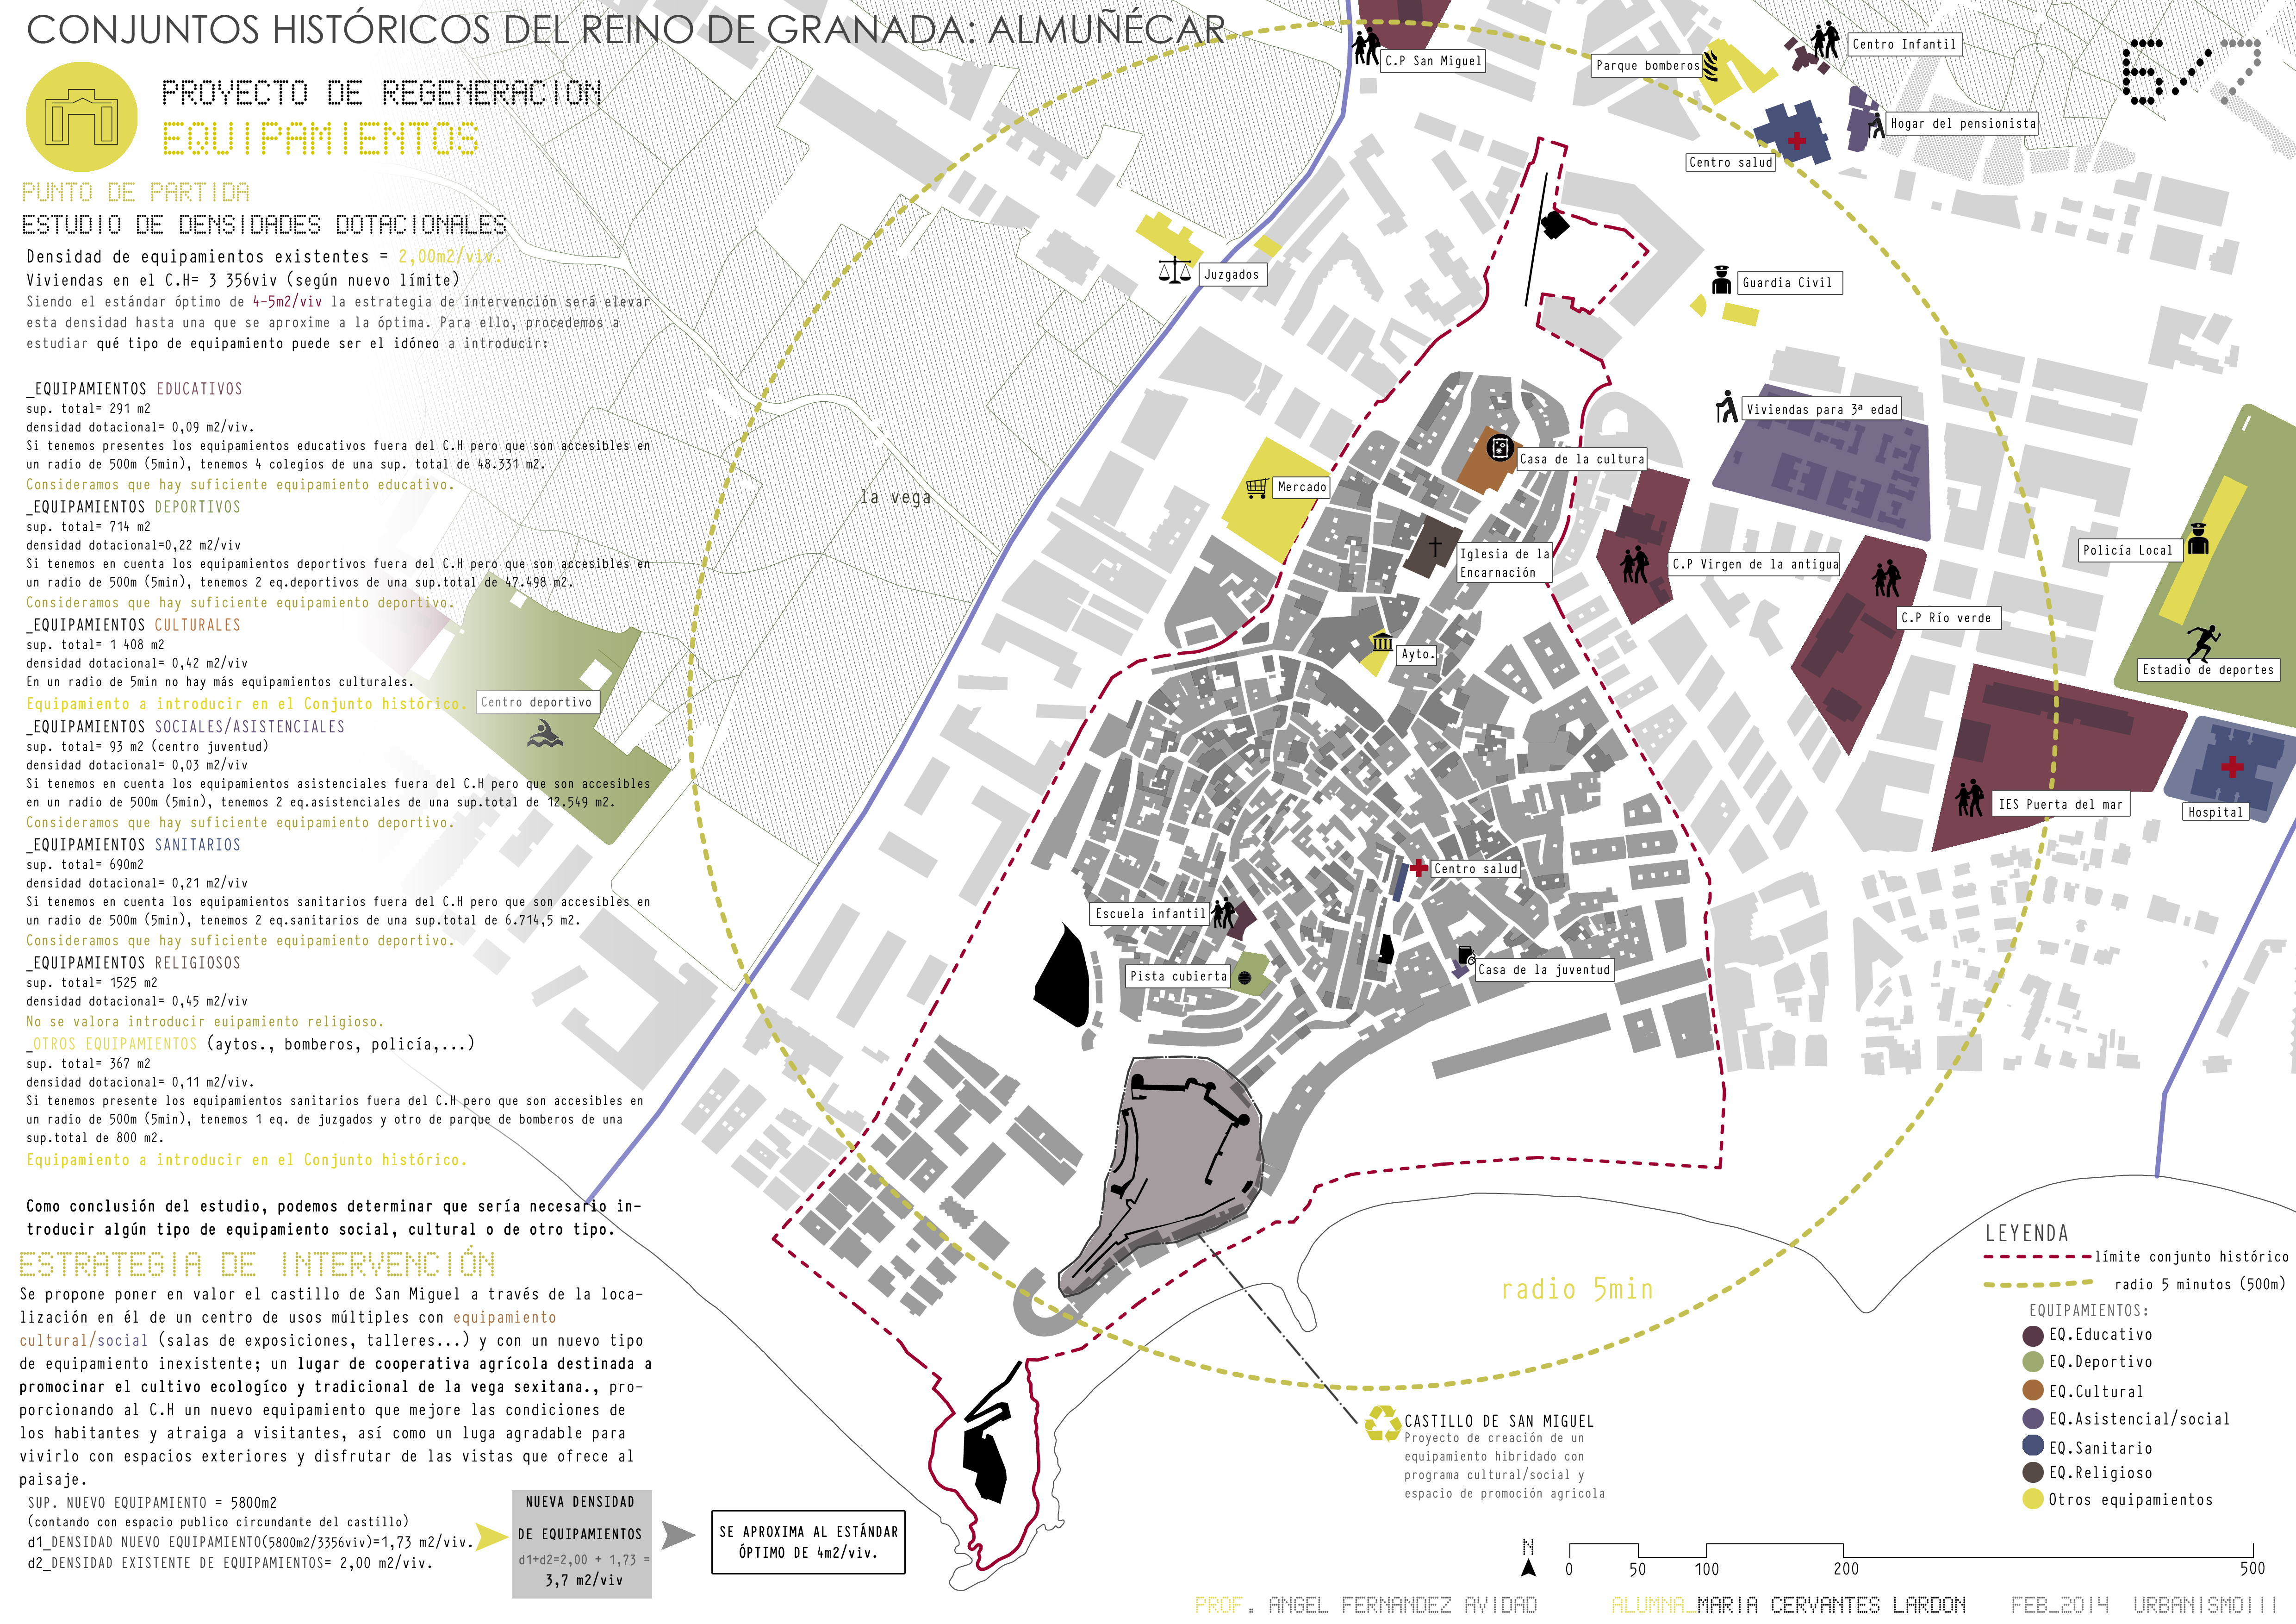
5. DESARROLLO DEL EQUIPAMIENTO. MEMORIA DEL LUGAR
Download fileDesarrollo a gran escala del equioamiento proyectado.