![Image for entry [GA] PROYECTO FINAL de Alcalá, Arcos y Tarifa](/site_media/entradas/imgs/PORTADA_PROYECTO_URBANO_ALCALAARCOSTARIFA.jpg)
[GA] PROYECTO FINAL de Alcalá, Arcos y Tarifa
Created on Jan. 26, 2014, 1:31 p.m. by CristinaRuiz - CrisCarpintero - RosarioMarquesProject: U3_Conjuntos históricos del Reino de Granada
Topic: Proyecto final.
Coordinators:
scampos
avidad
Overall rating
0/5 (0 votes)Rating of coordinators
3/5 (1 votes)Description
Panel
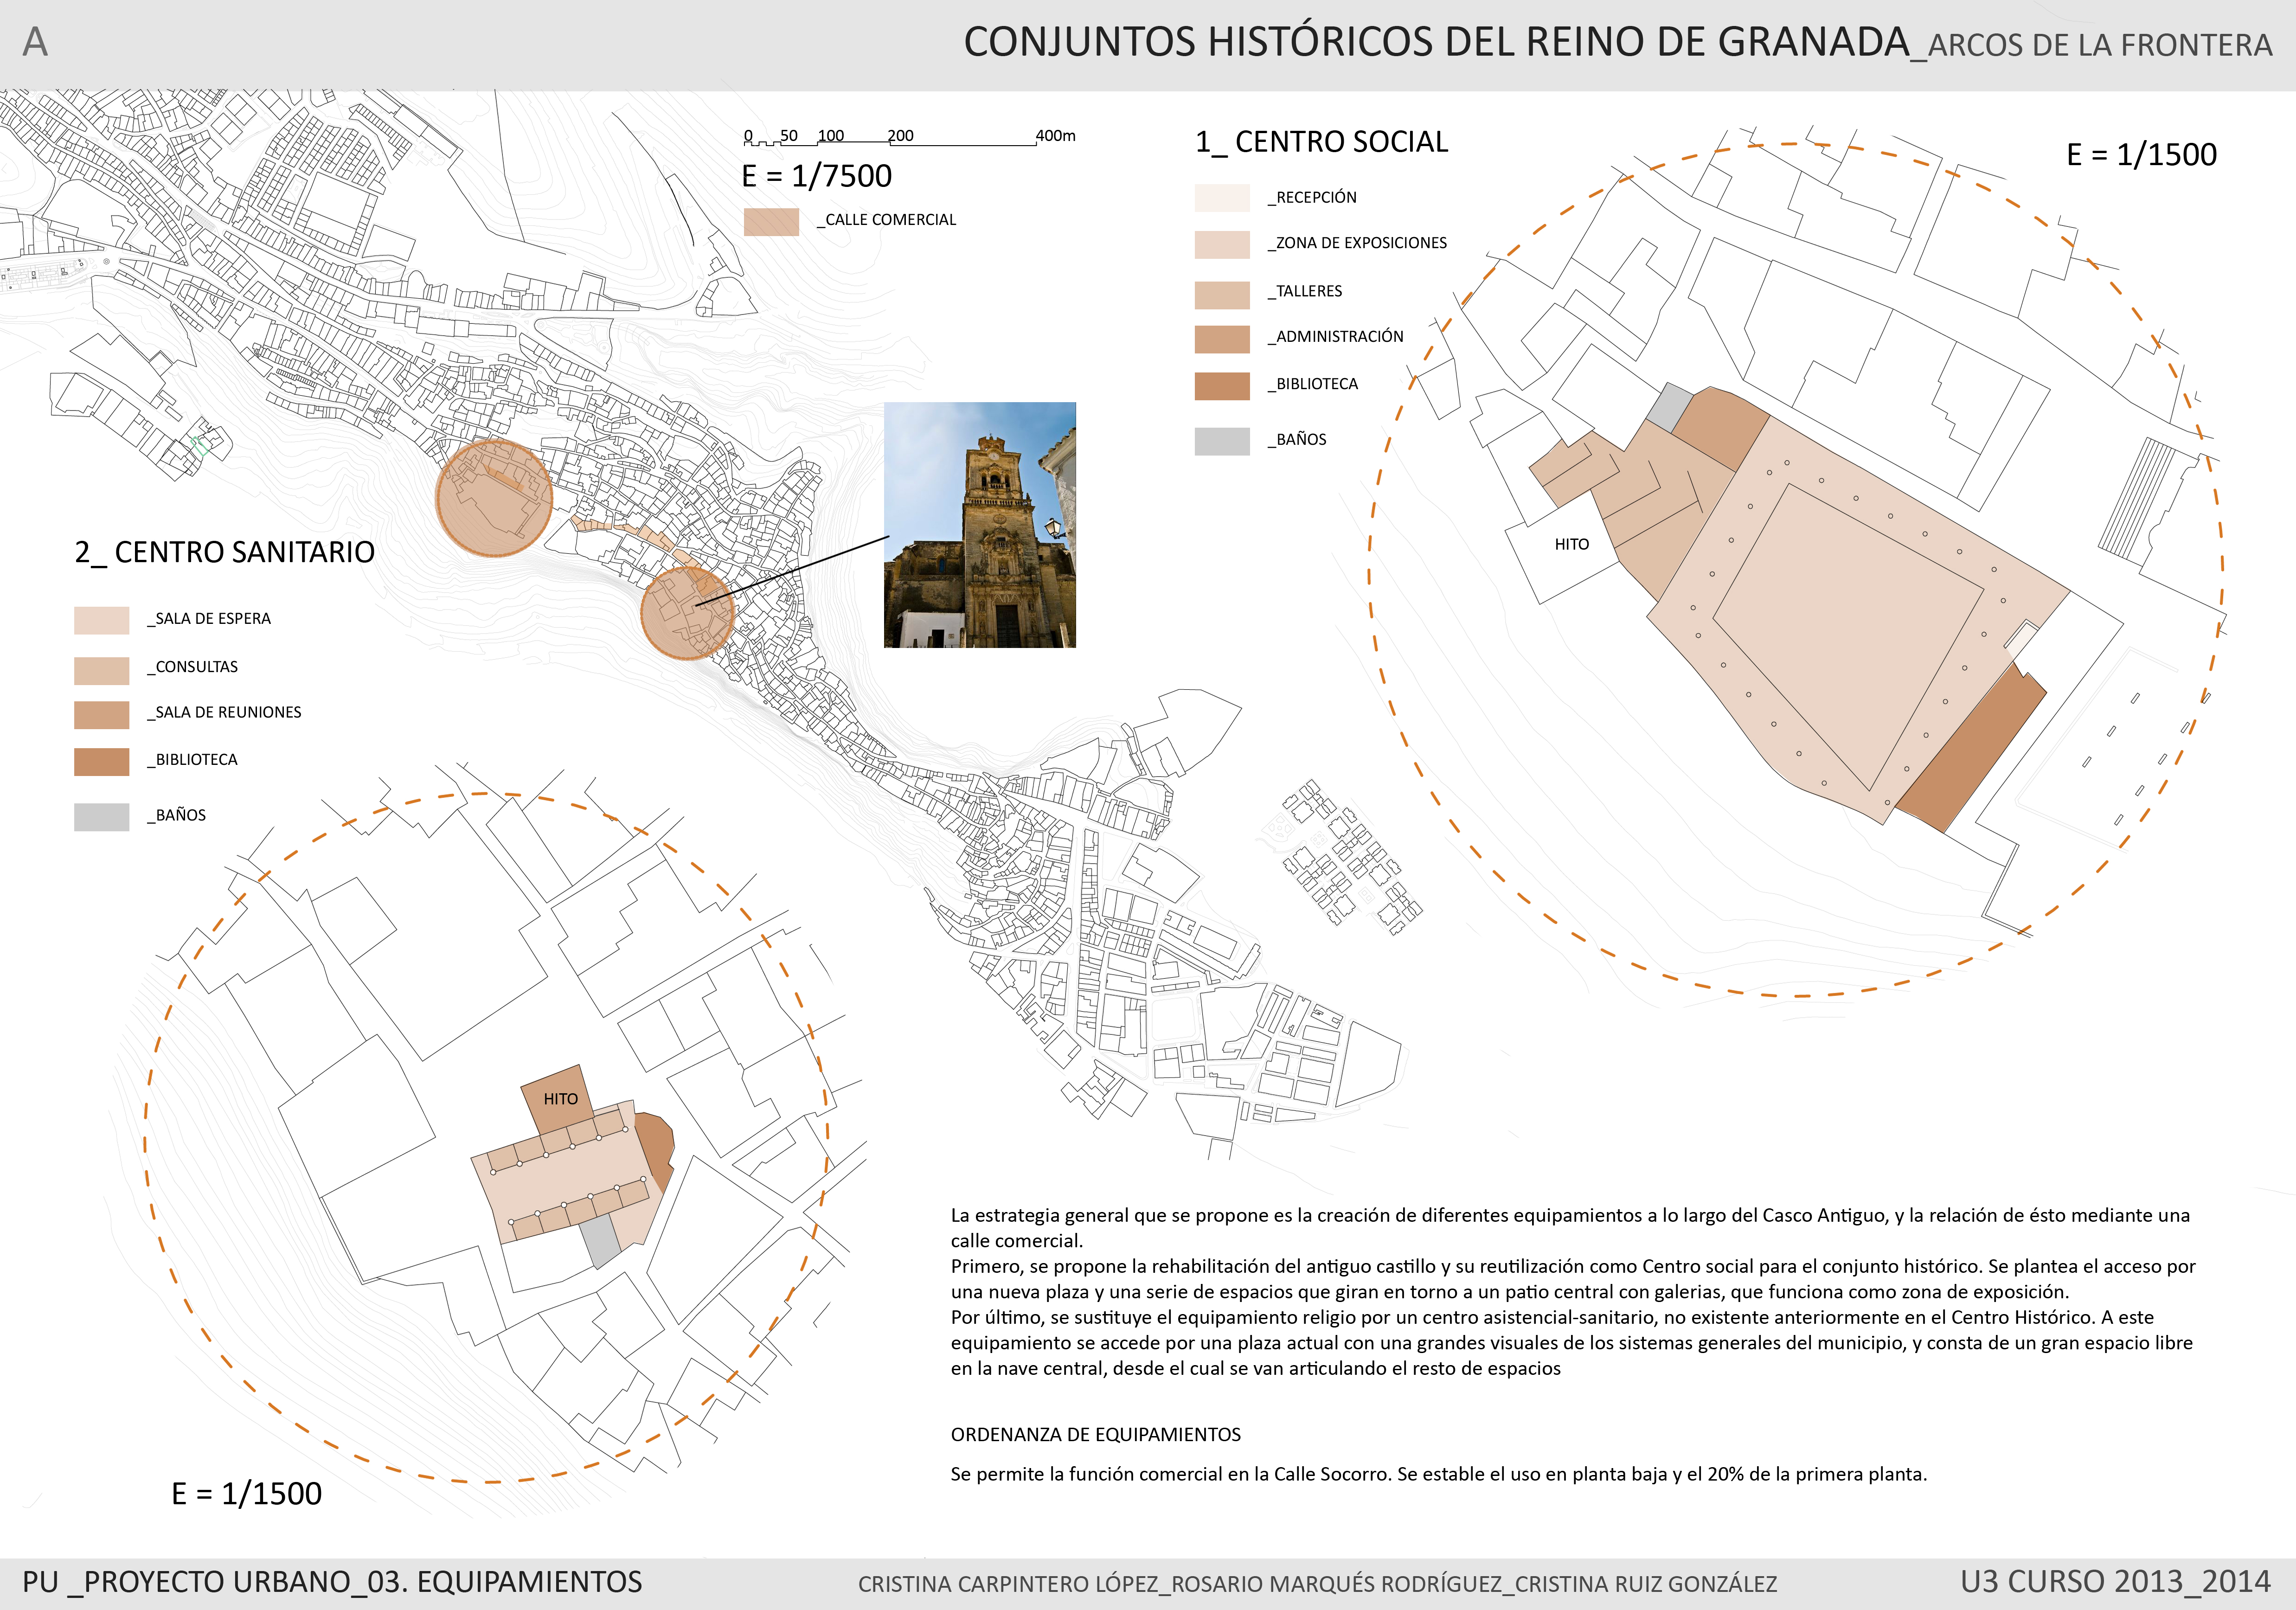
ARCOS _04: EQUIPAMIENTOS
Download file..
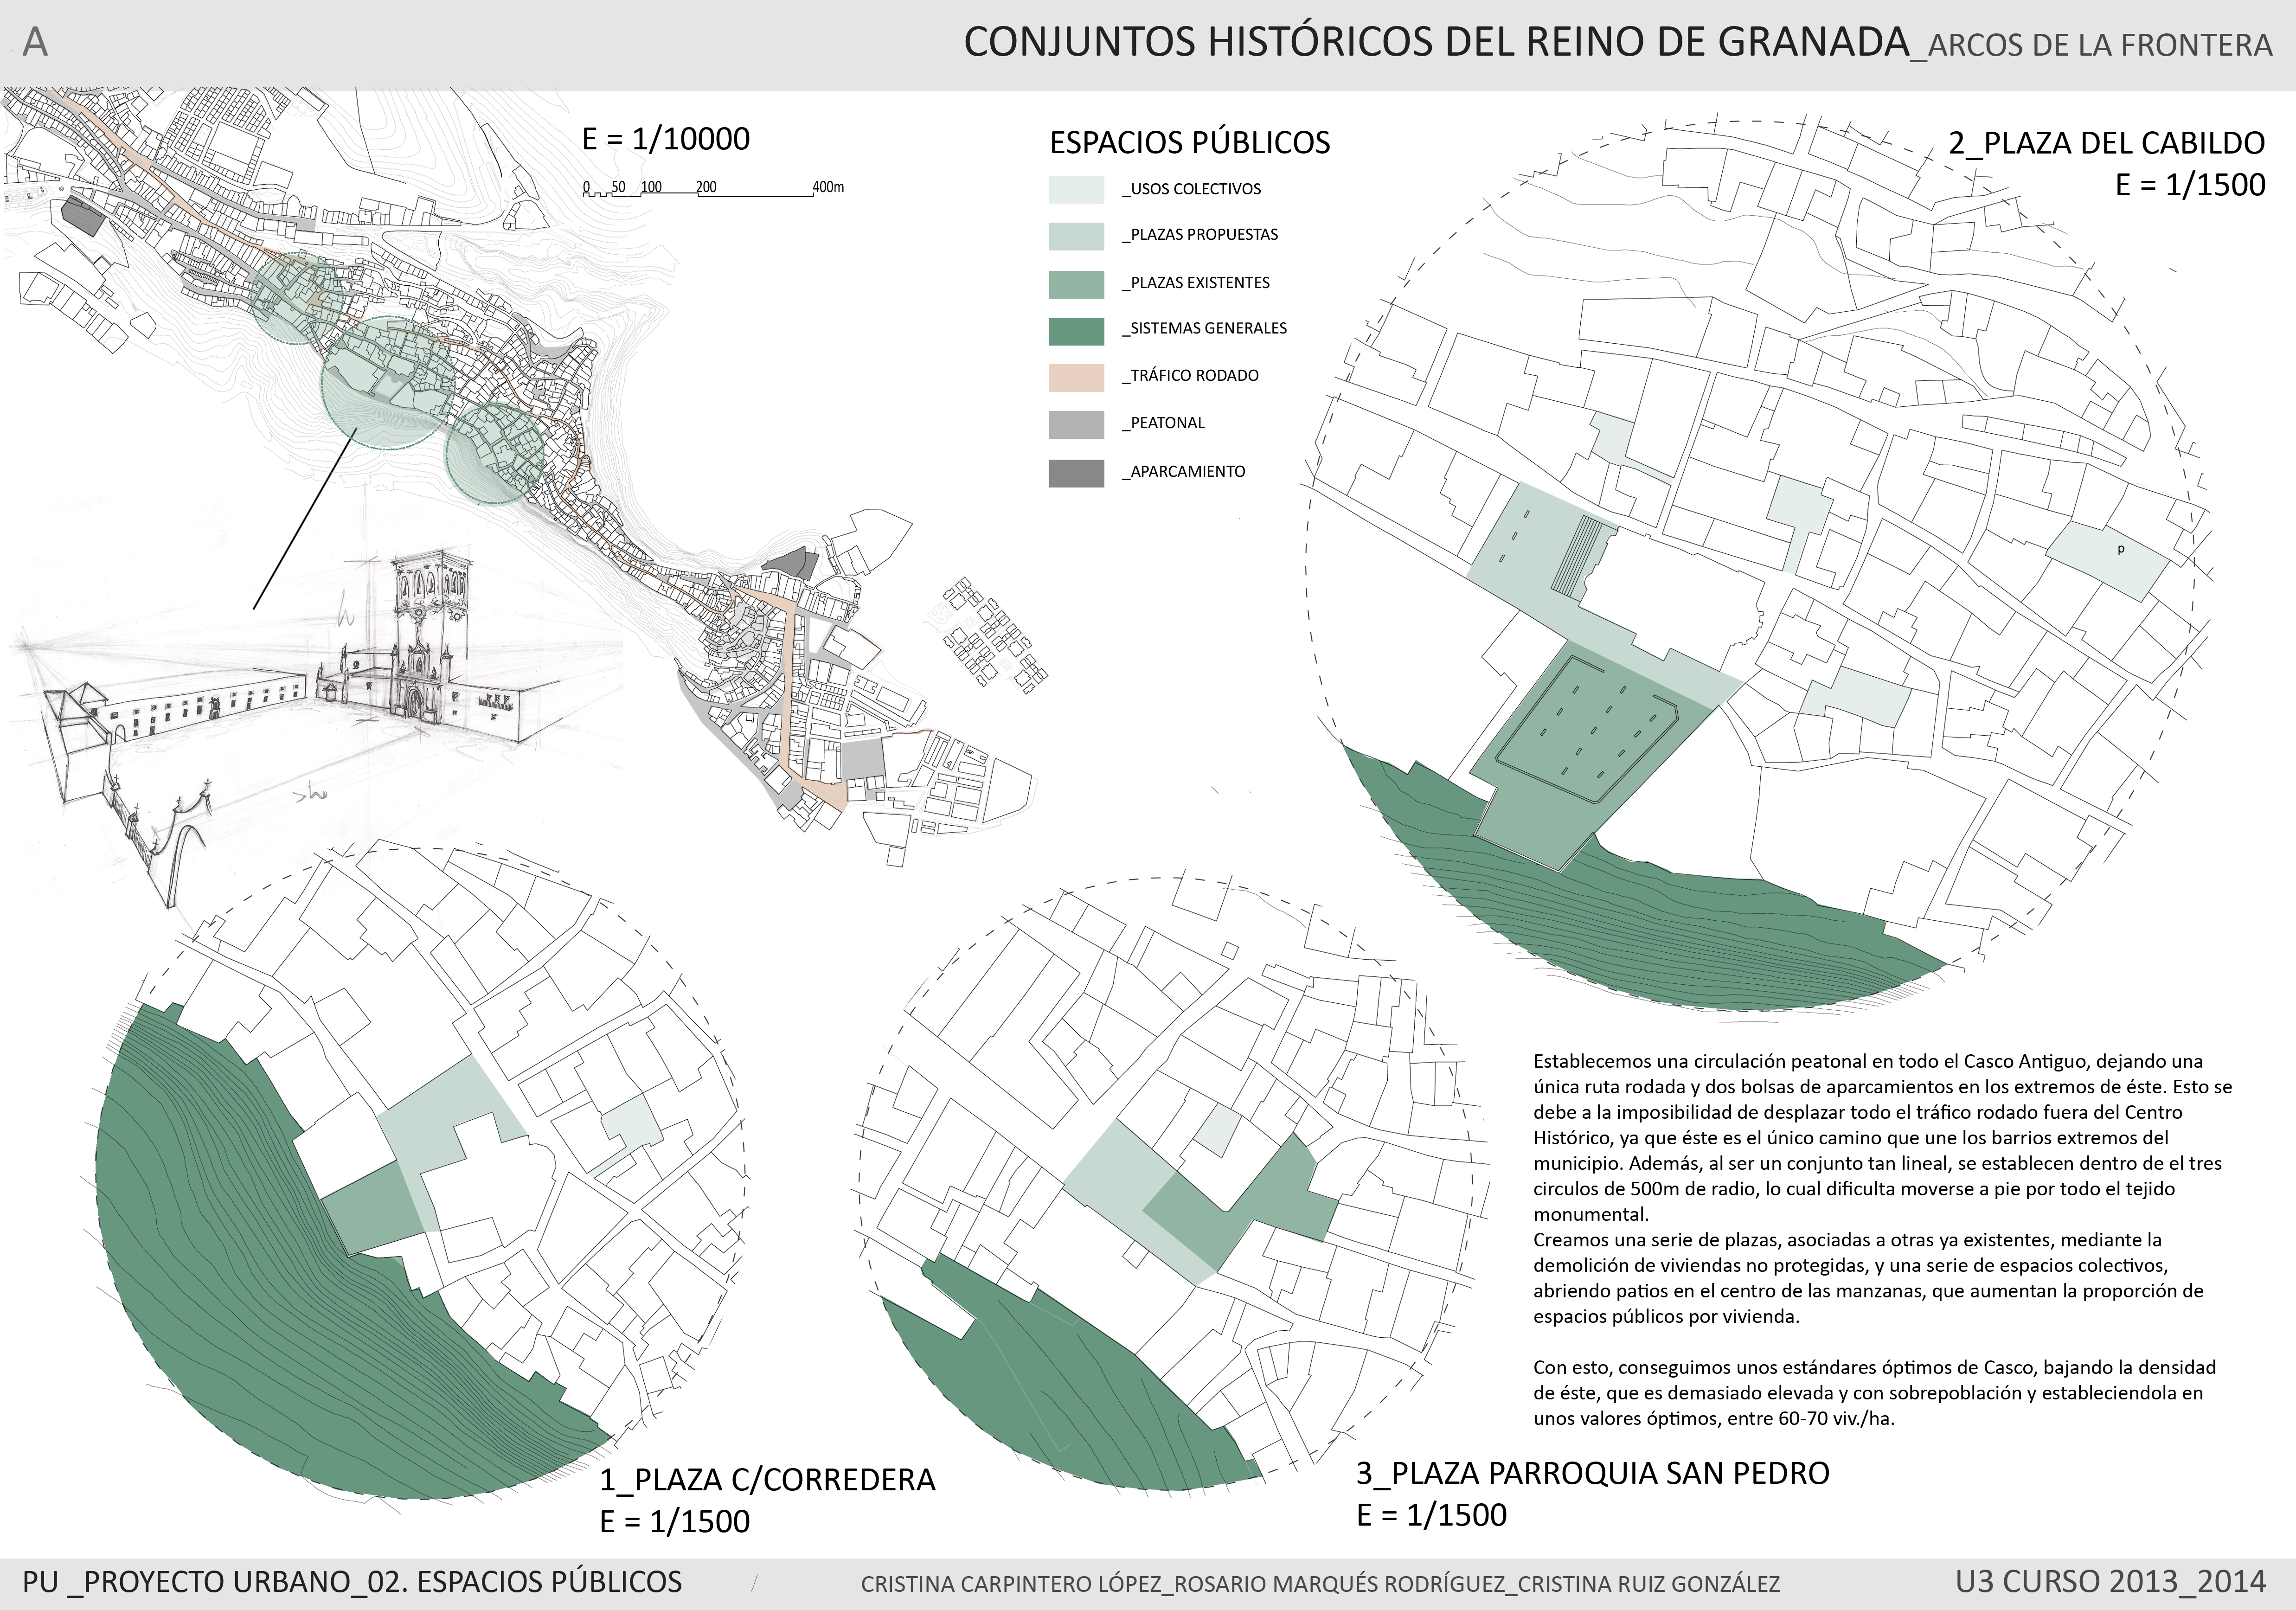
ARCOS _03: ESPACIO PÚBLICO
Download file..
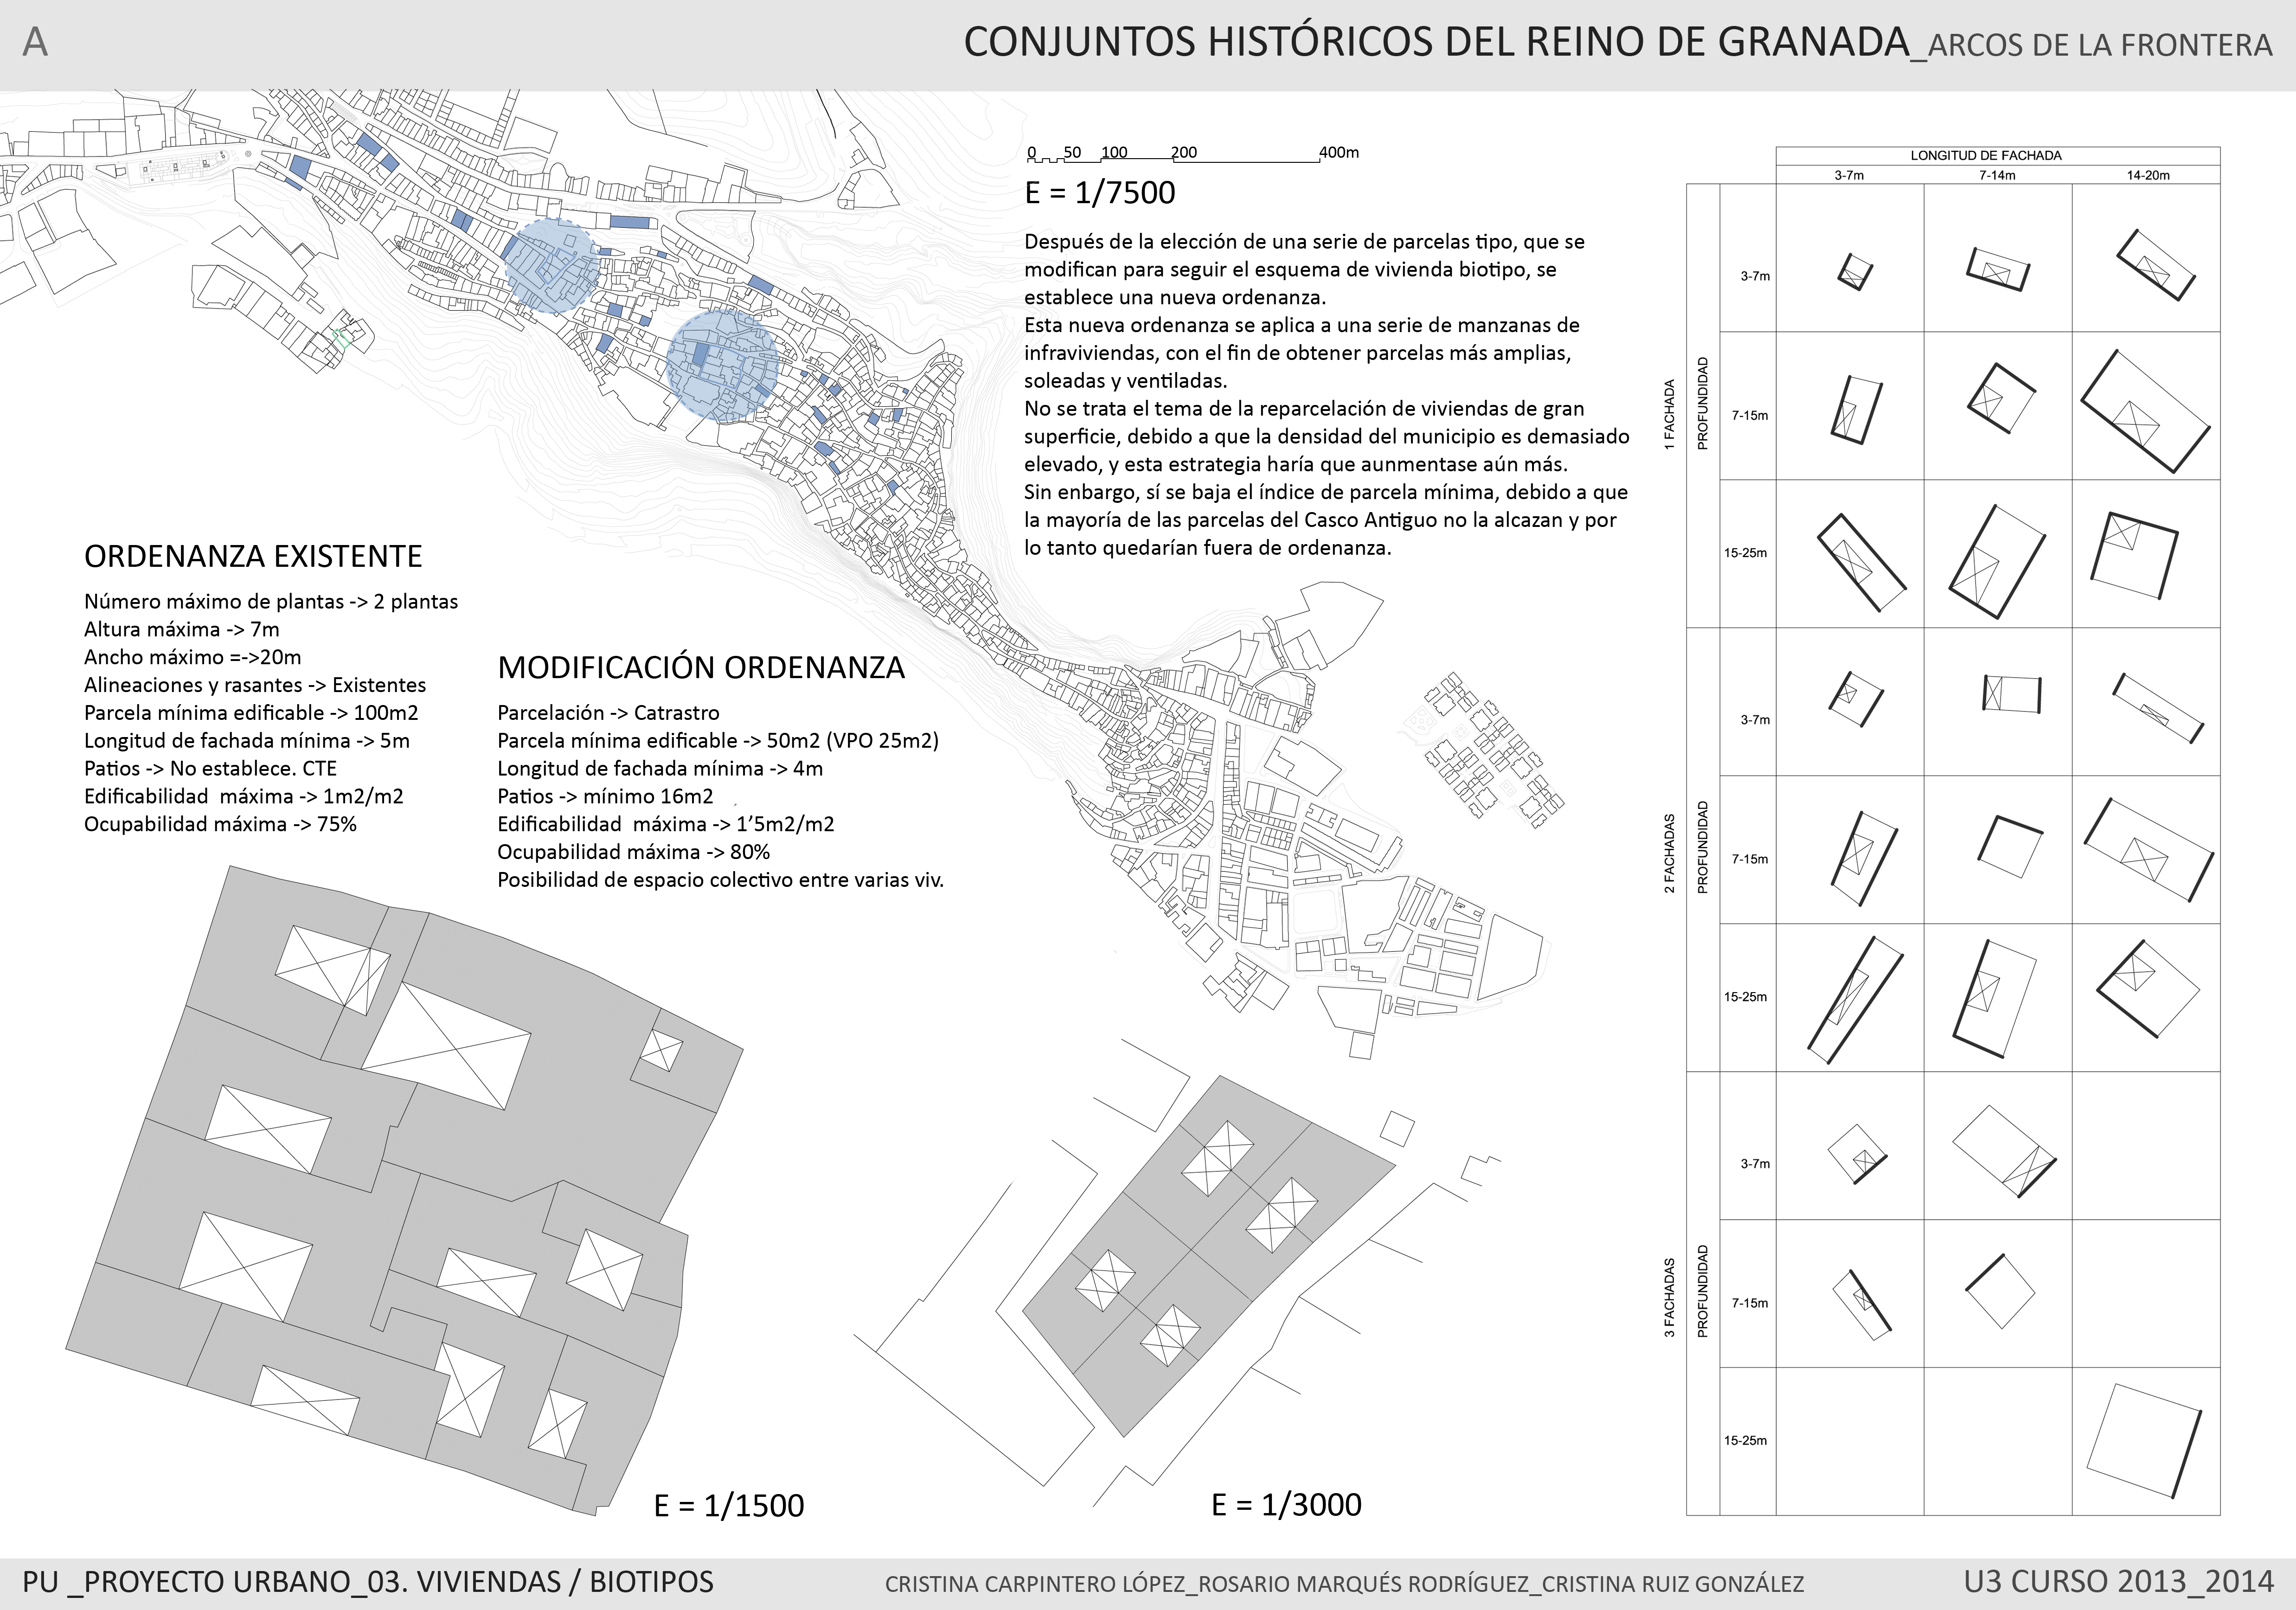
ARCOS _02: VIVIENDAS
Download file..
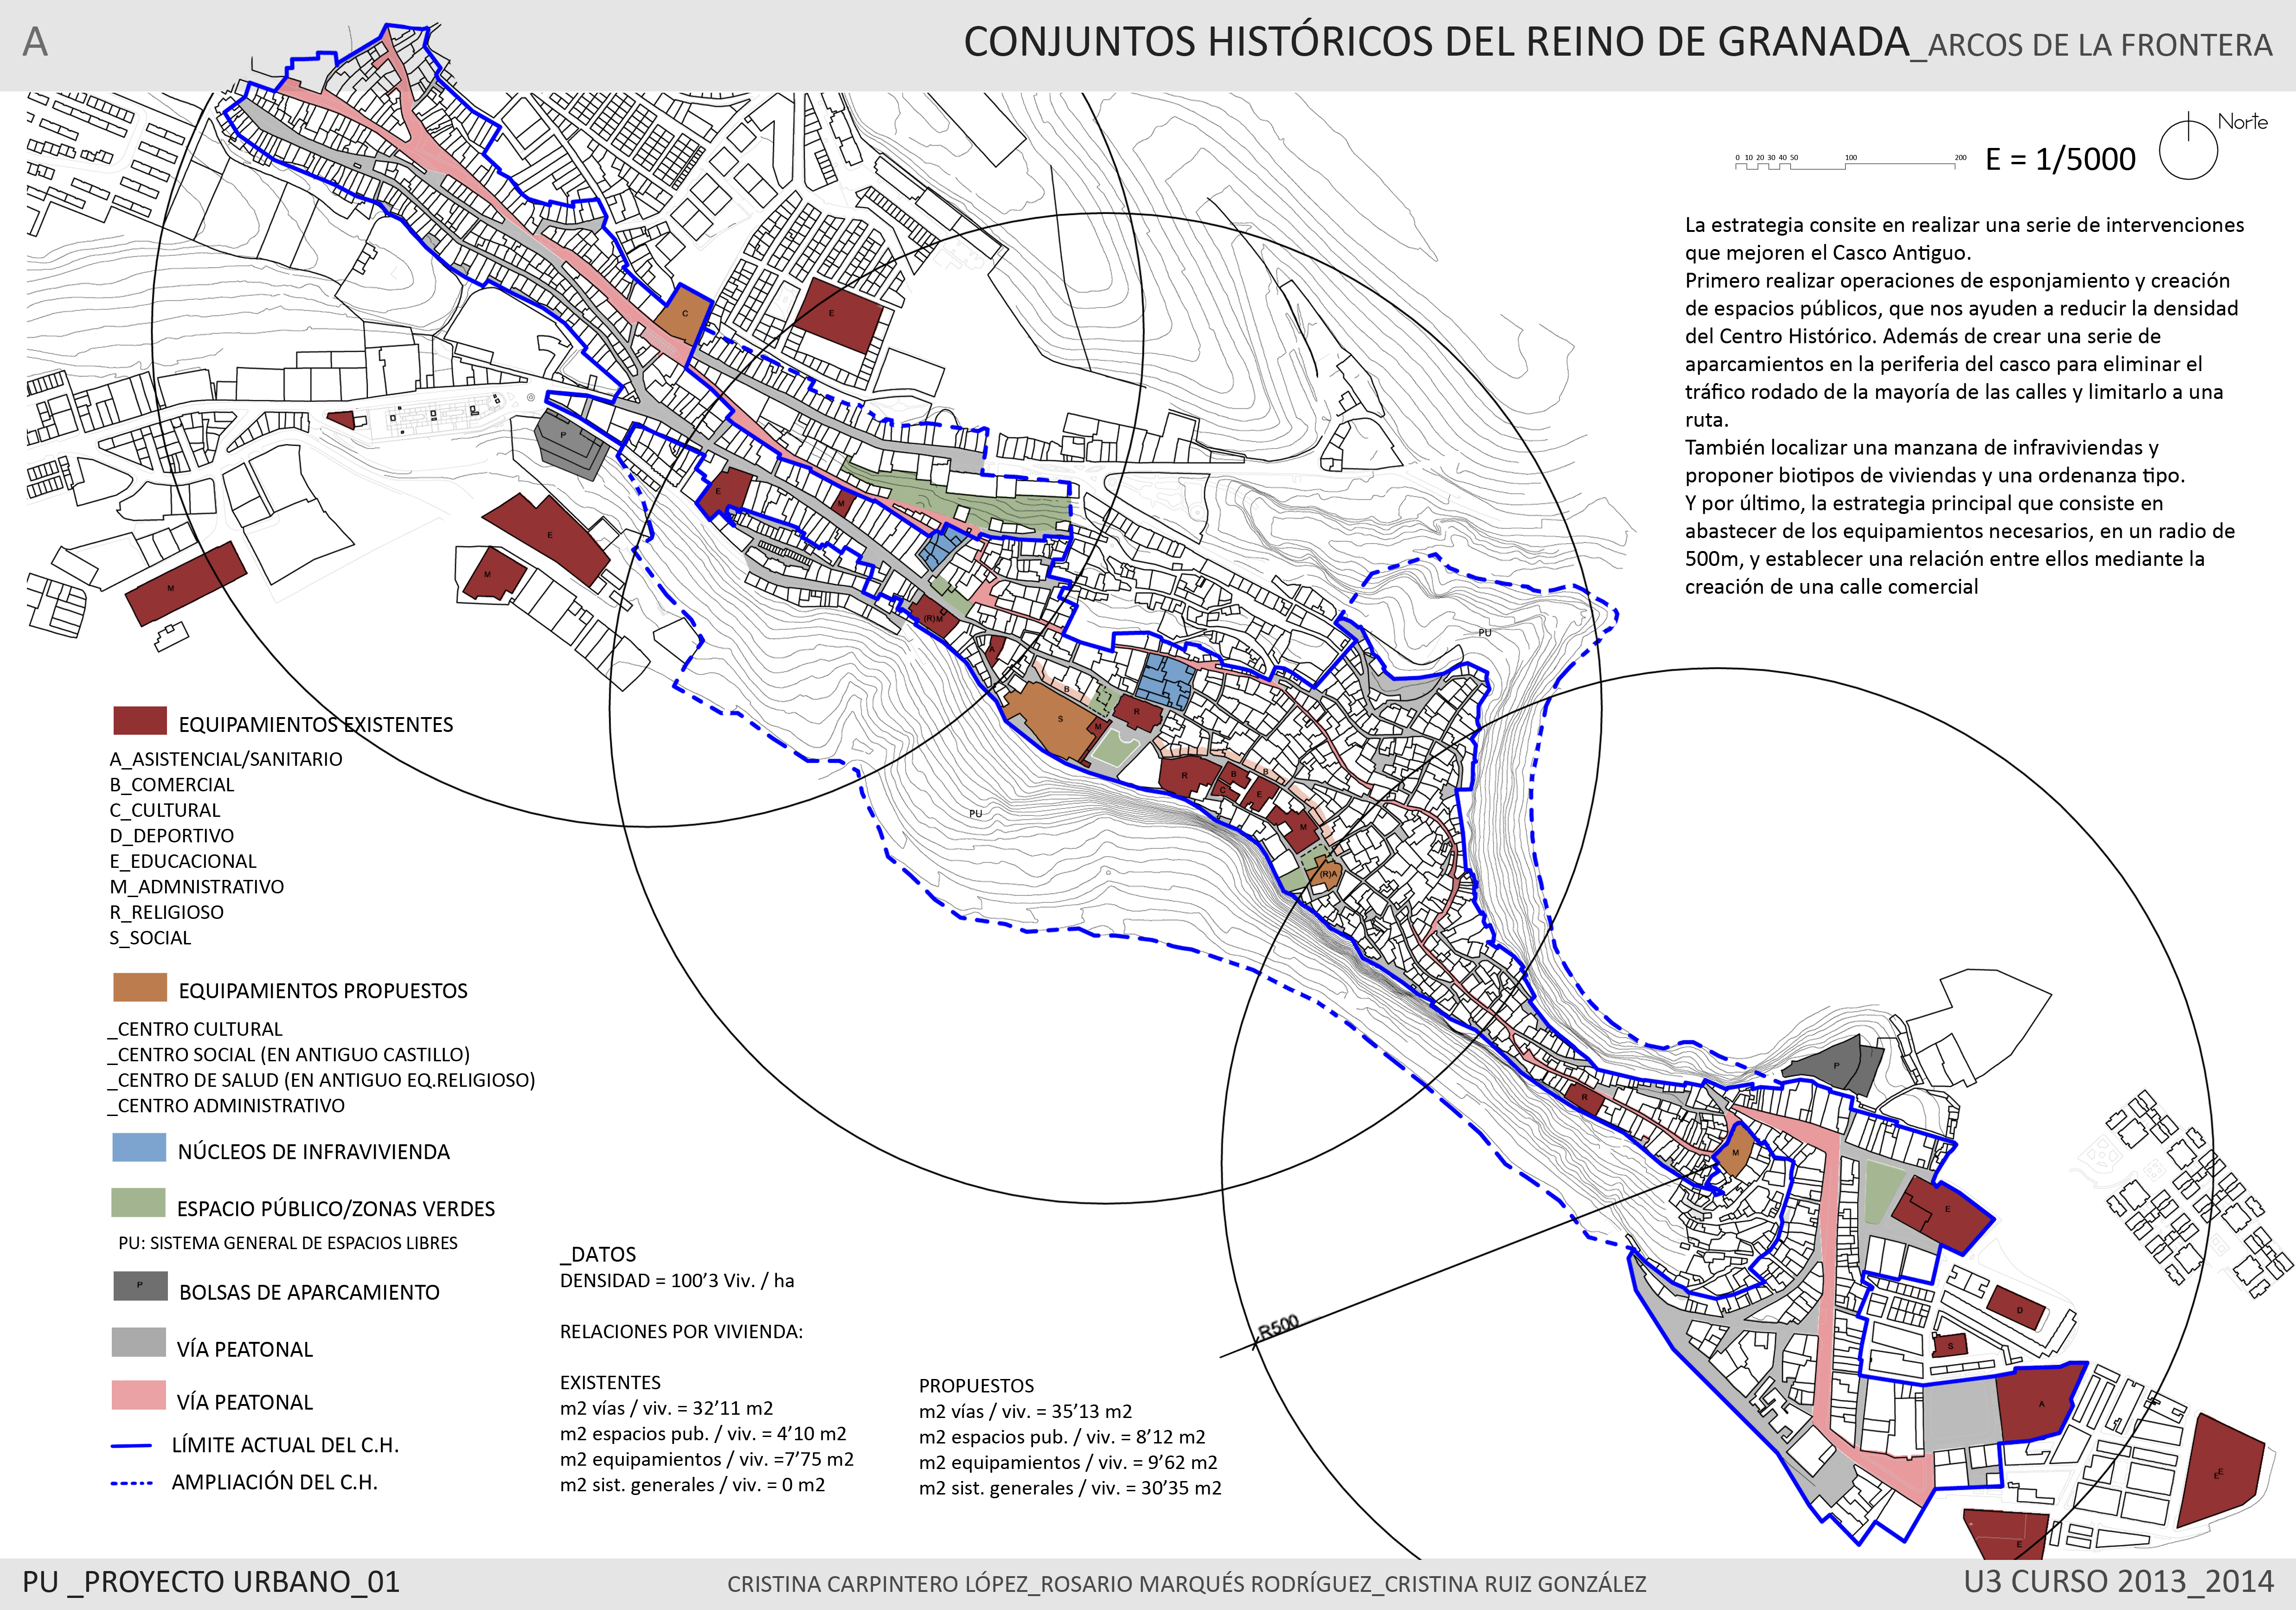
ARCOS _01: PLANO GENERAL
Download file.
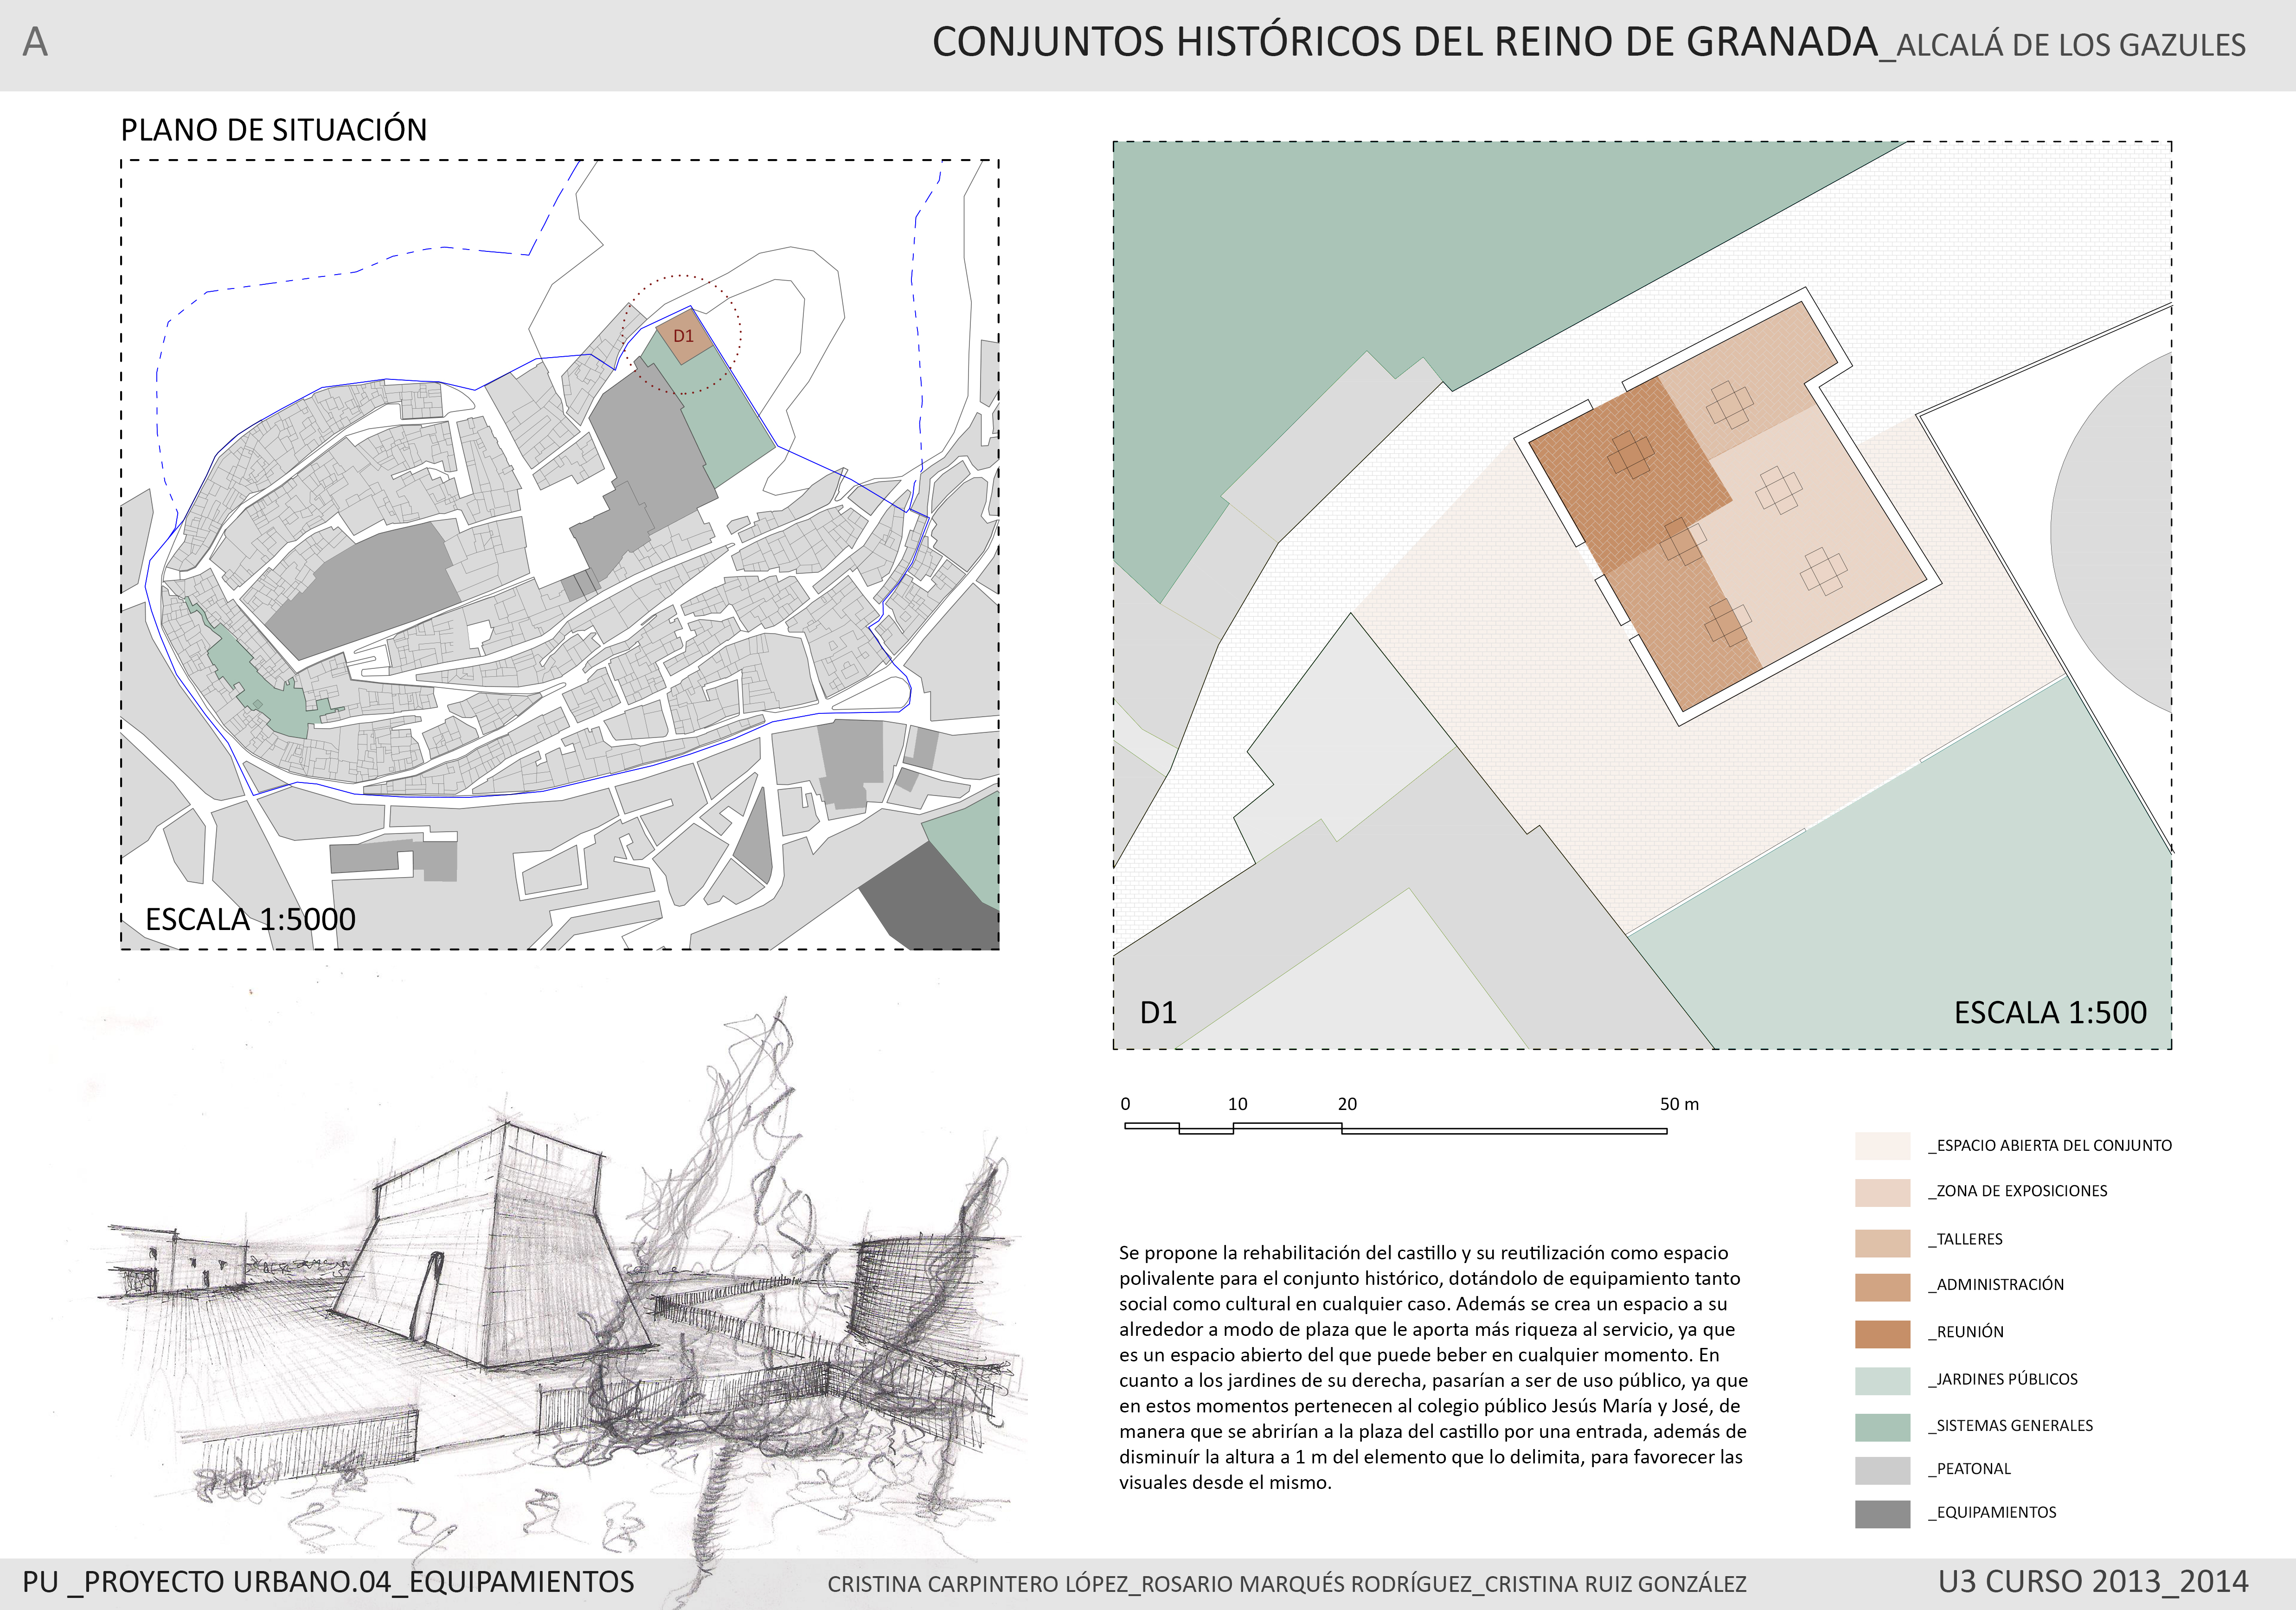
ALCALÁ_04: EQUIPAMIENTOS
Download file.
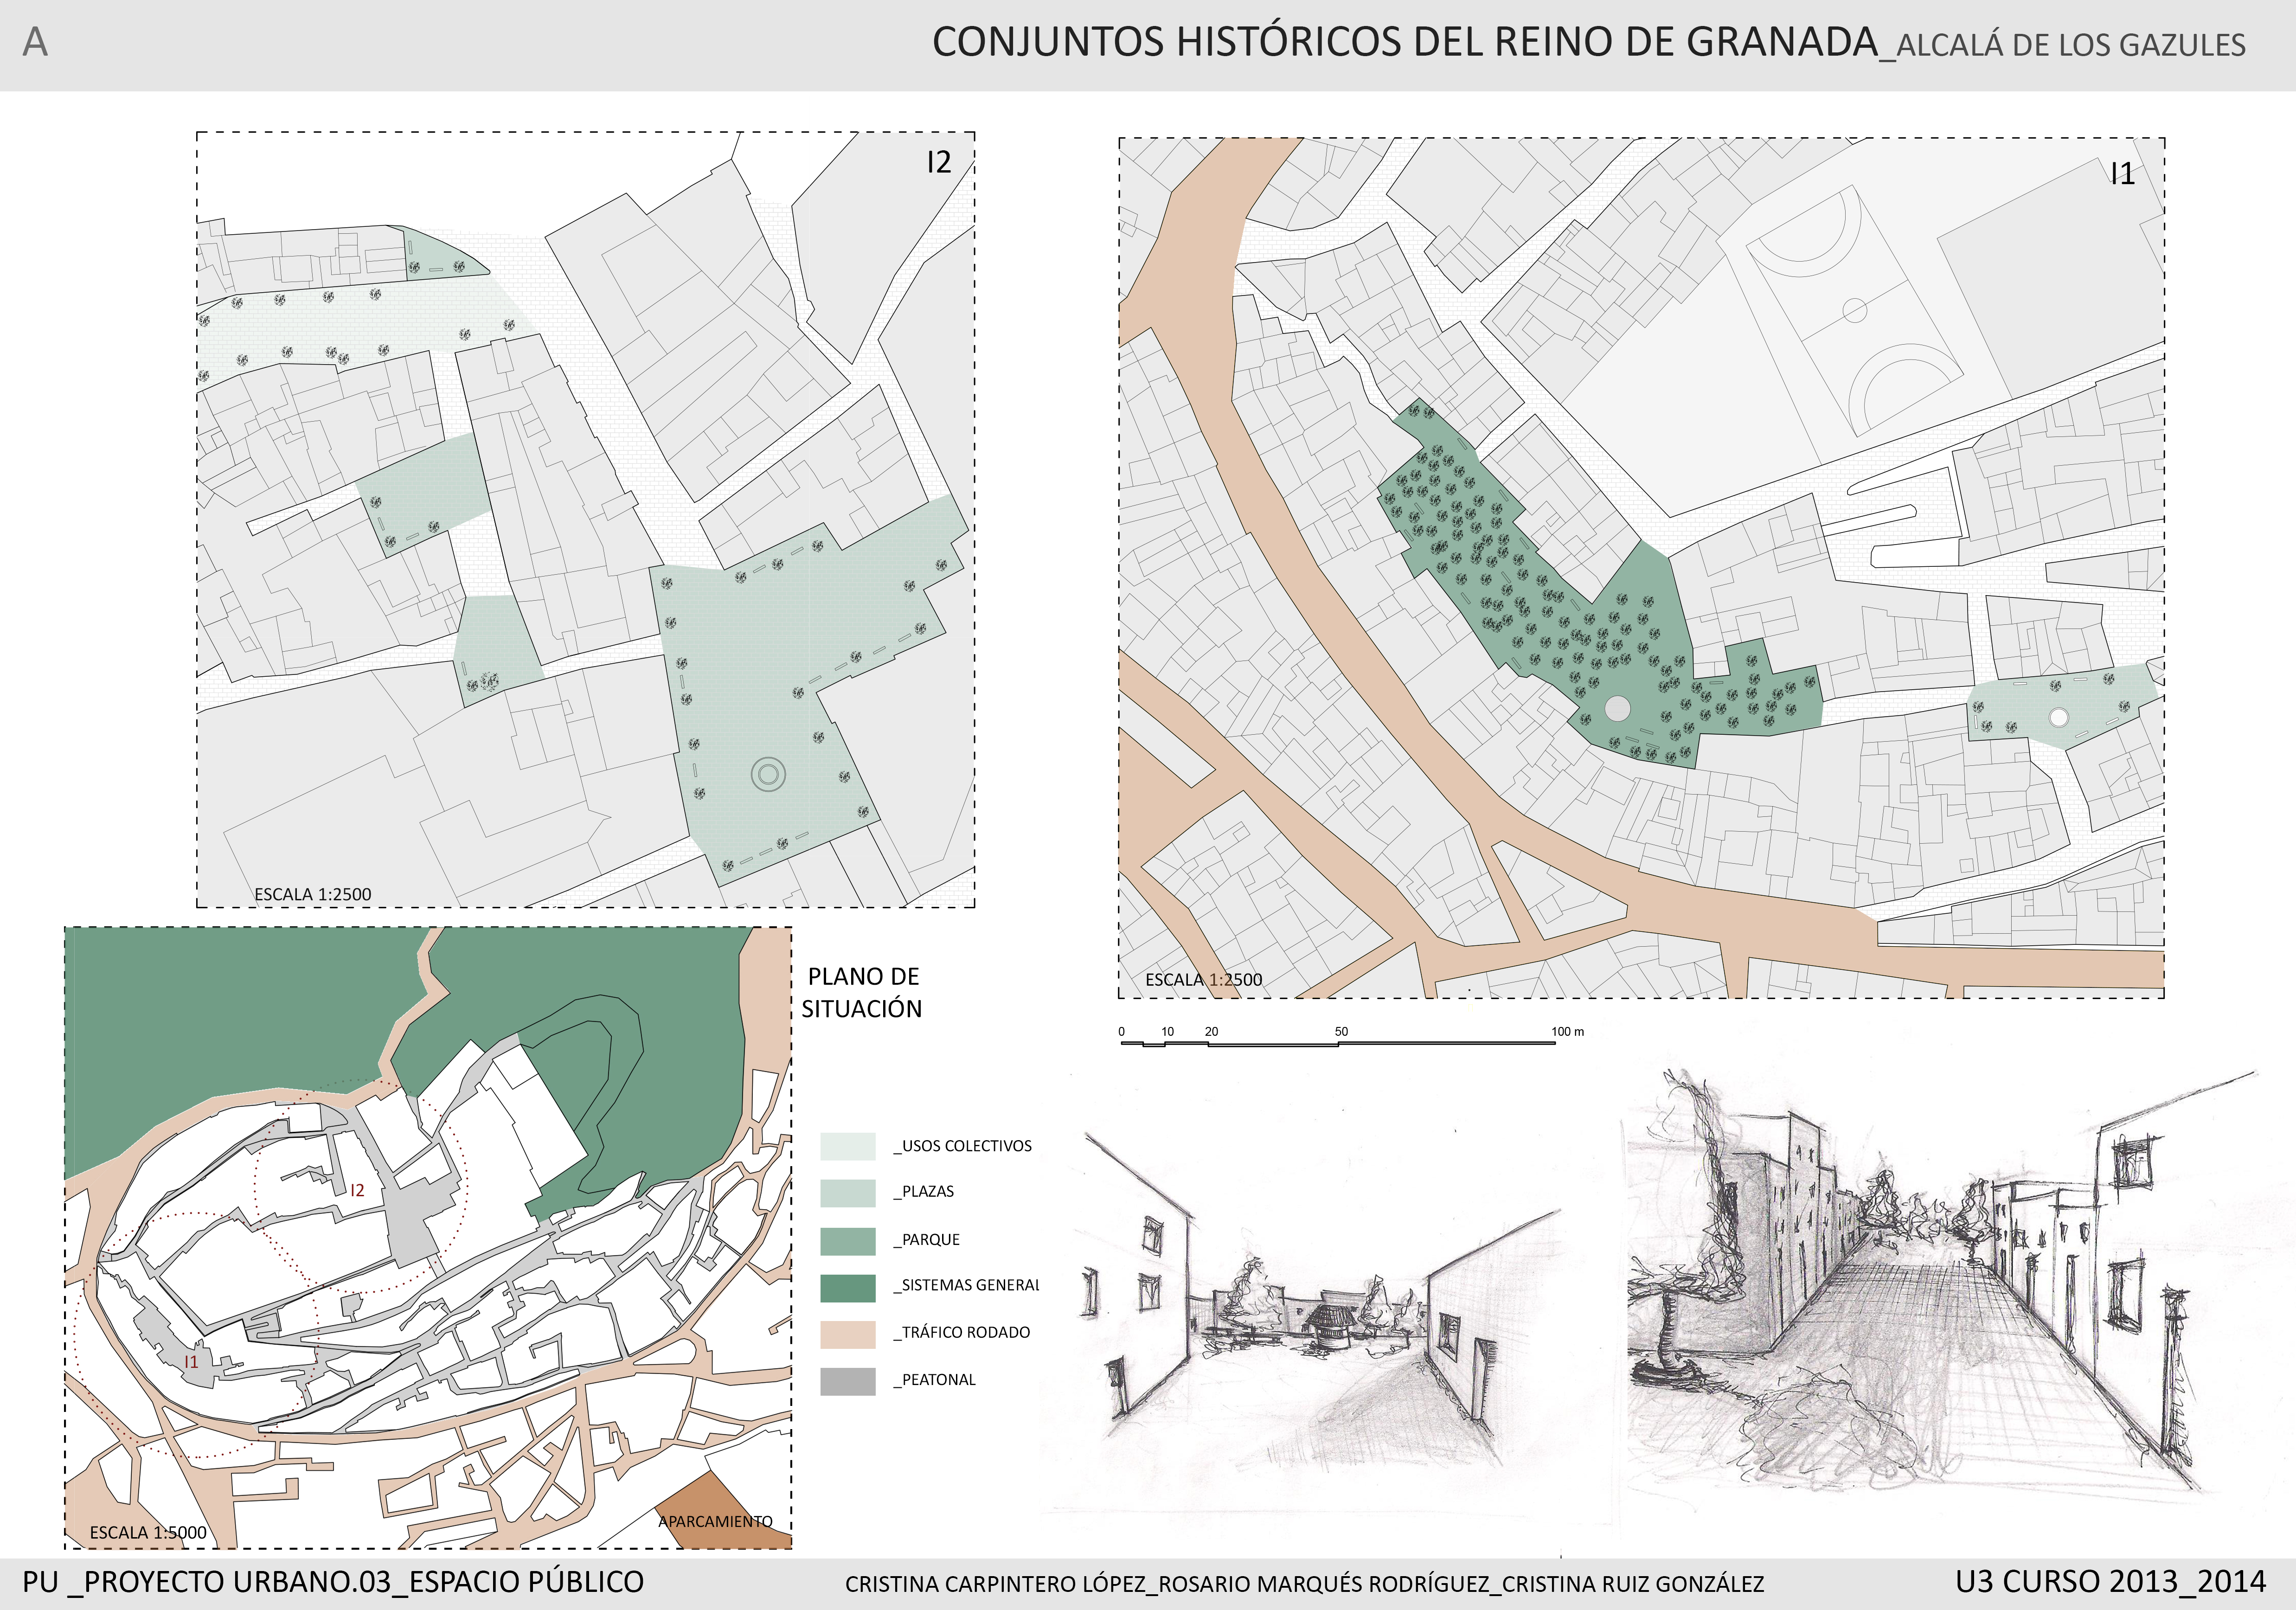
ALCALÁ_03: ESPACIO PÚBLICO
Download file.
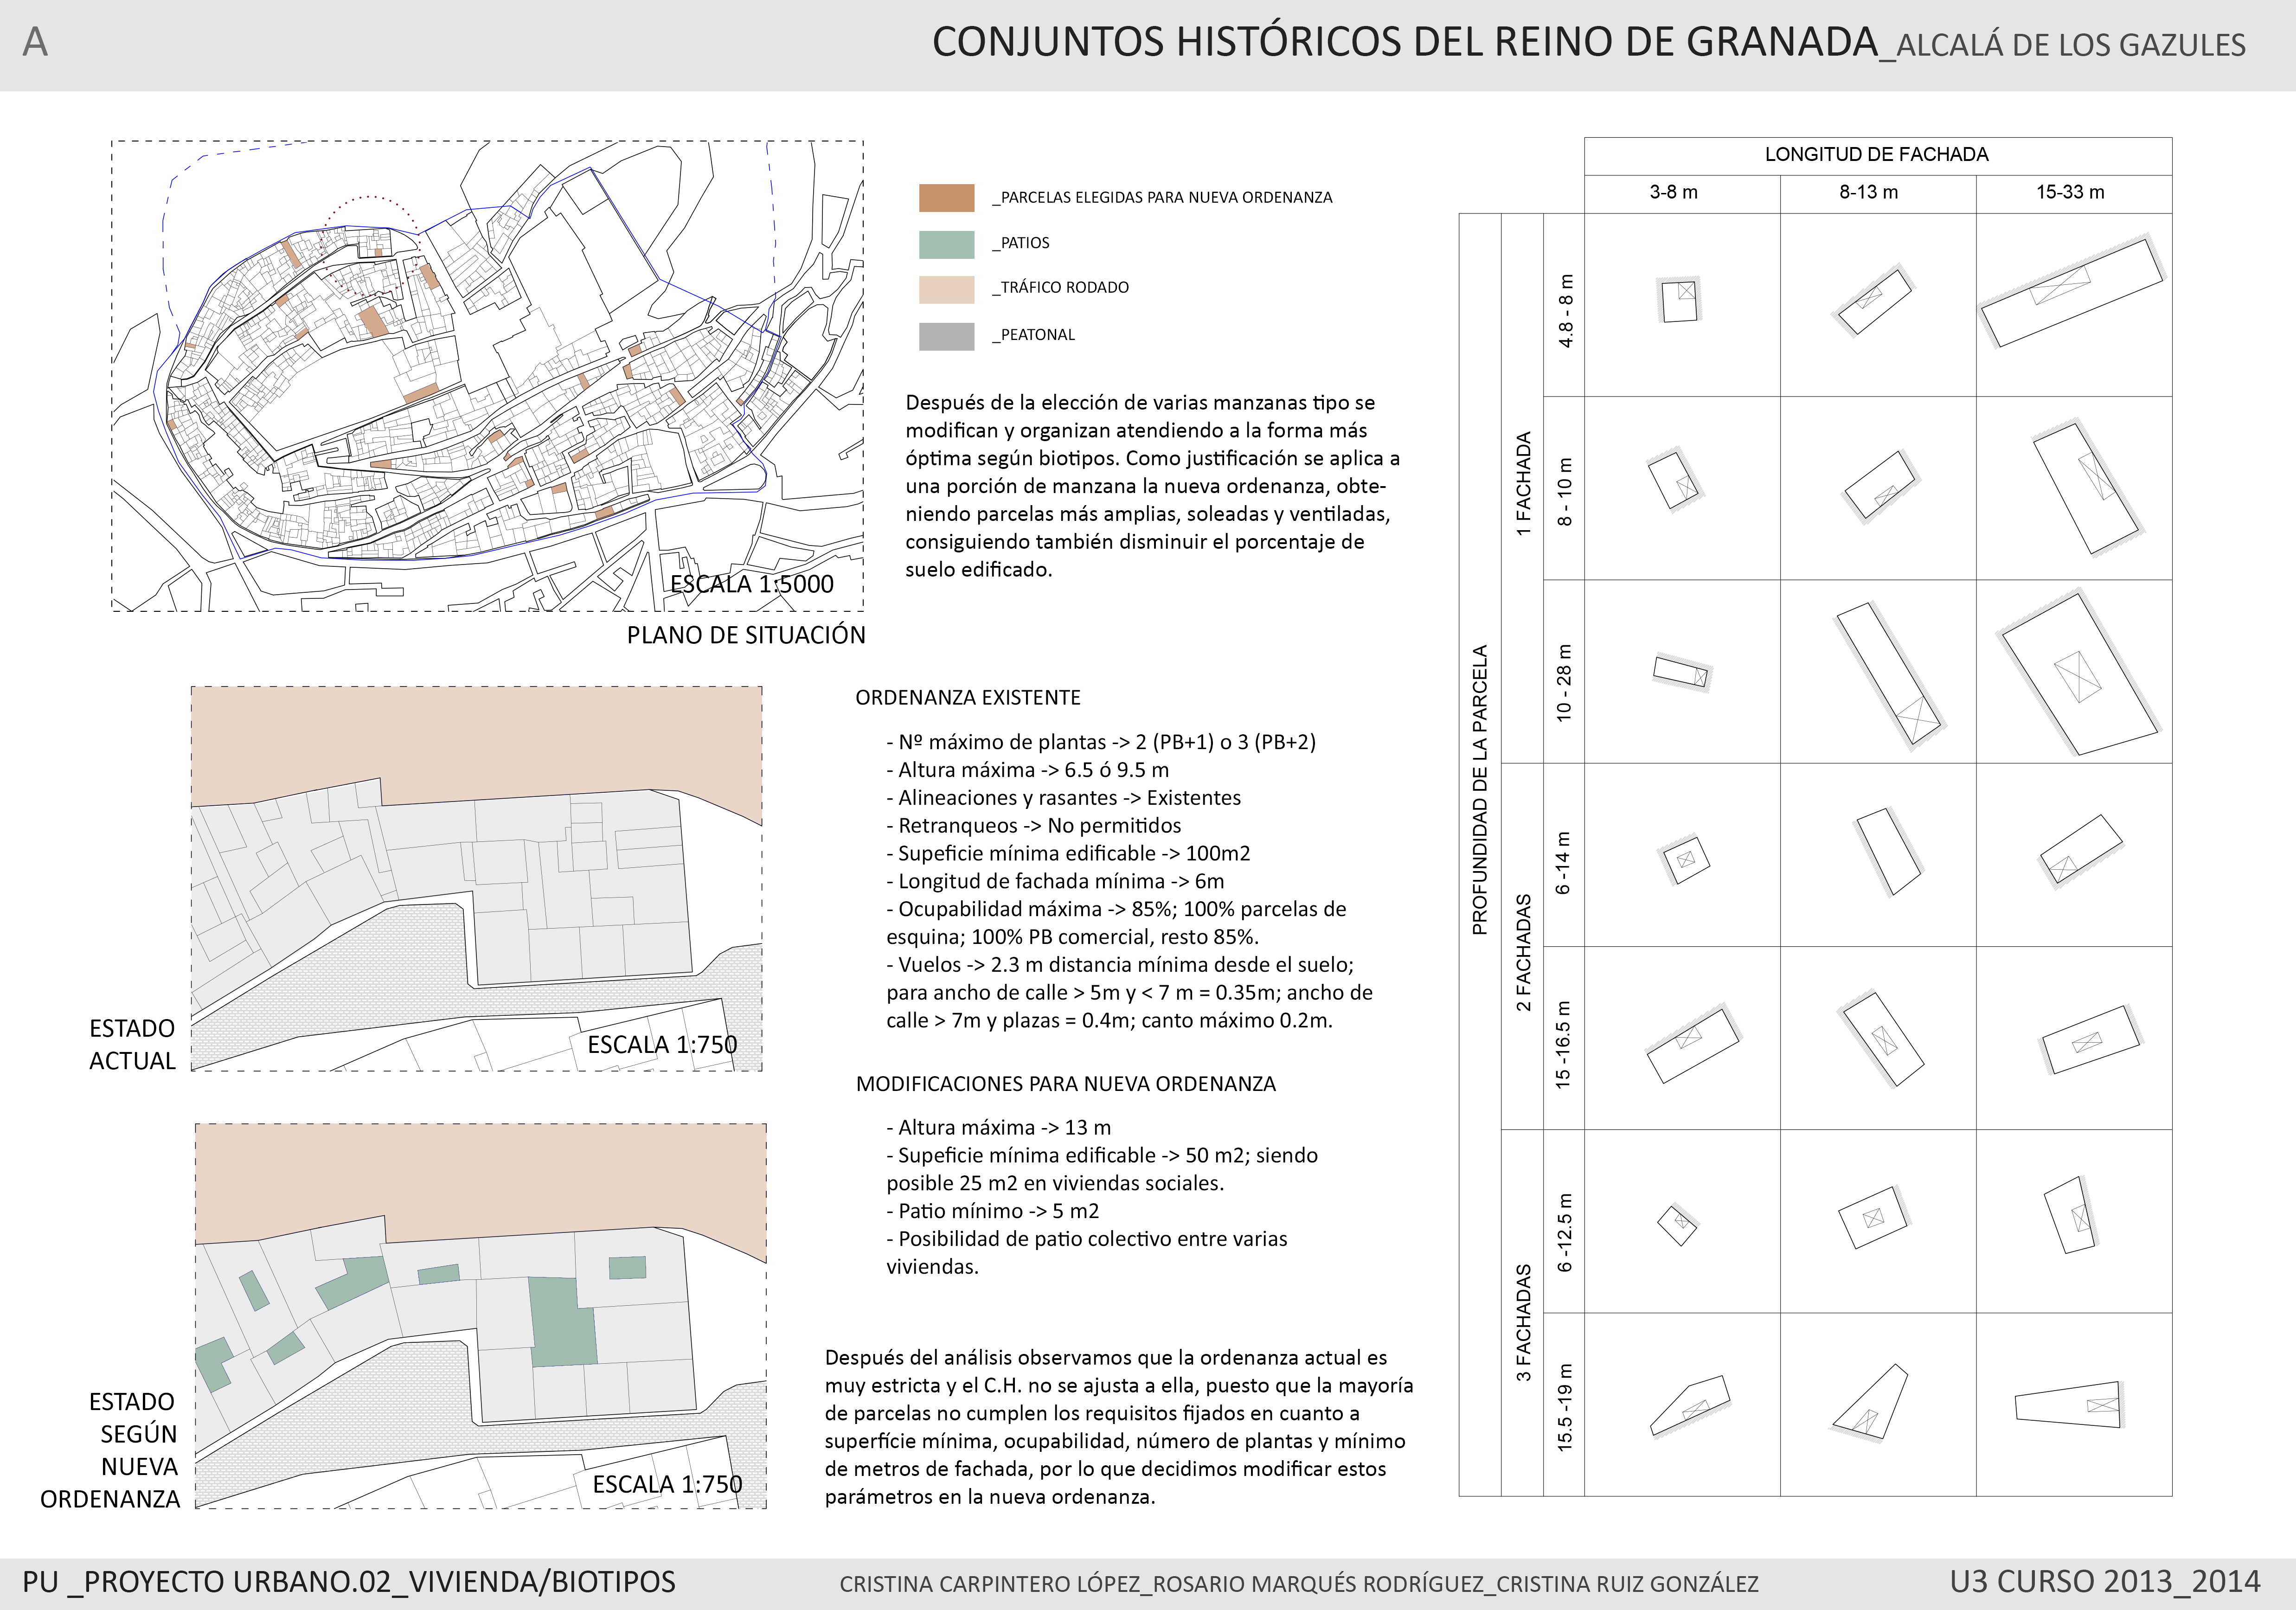
ALCALÁ_02: VIVIENDA
Download file.
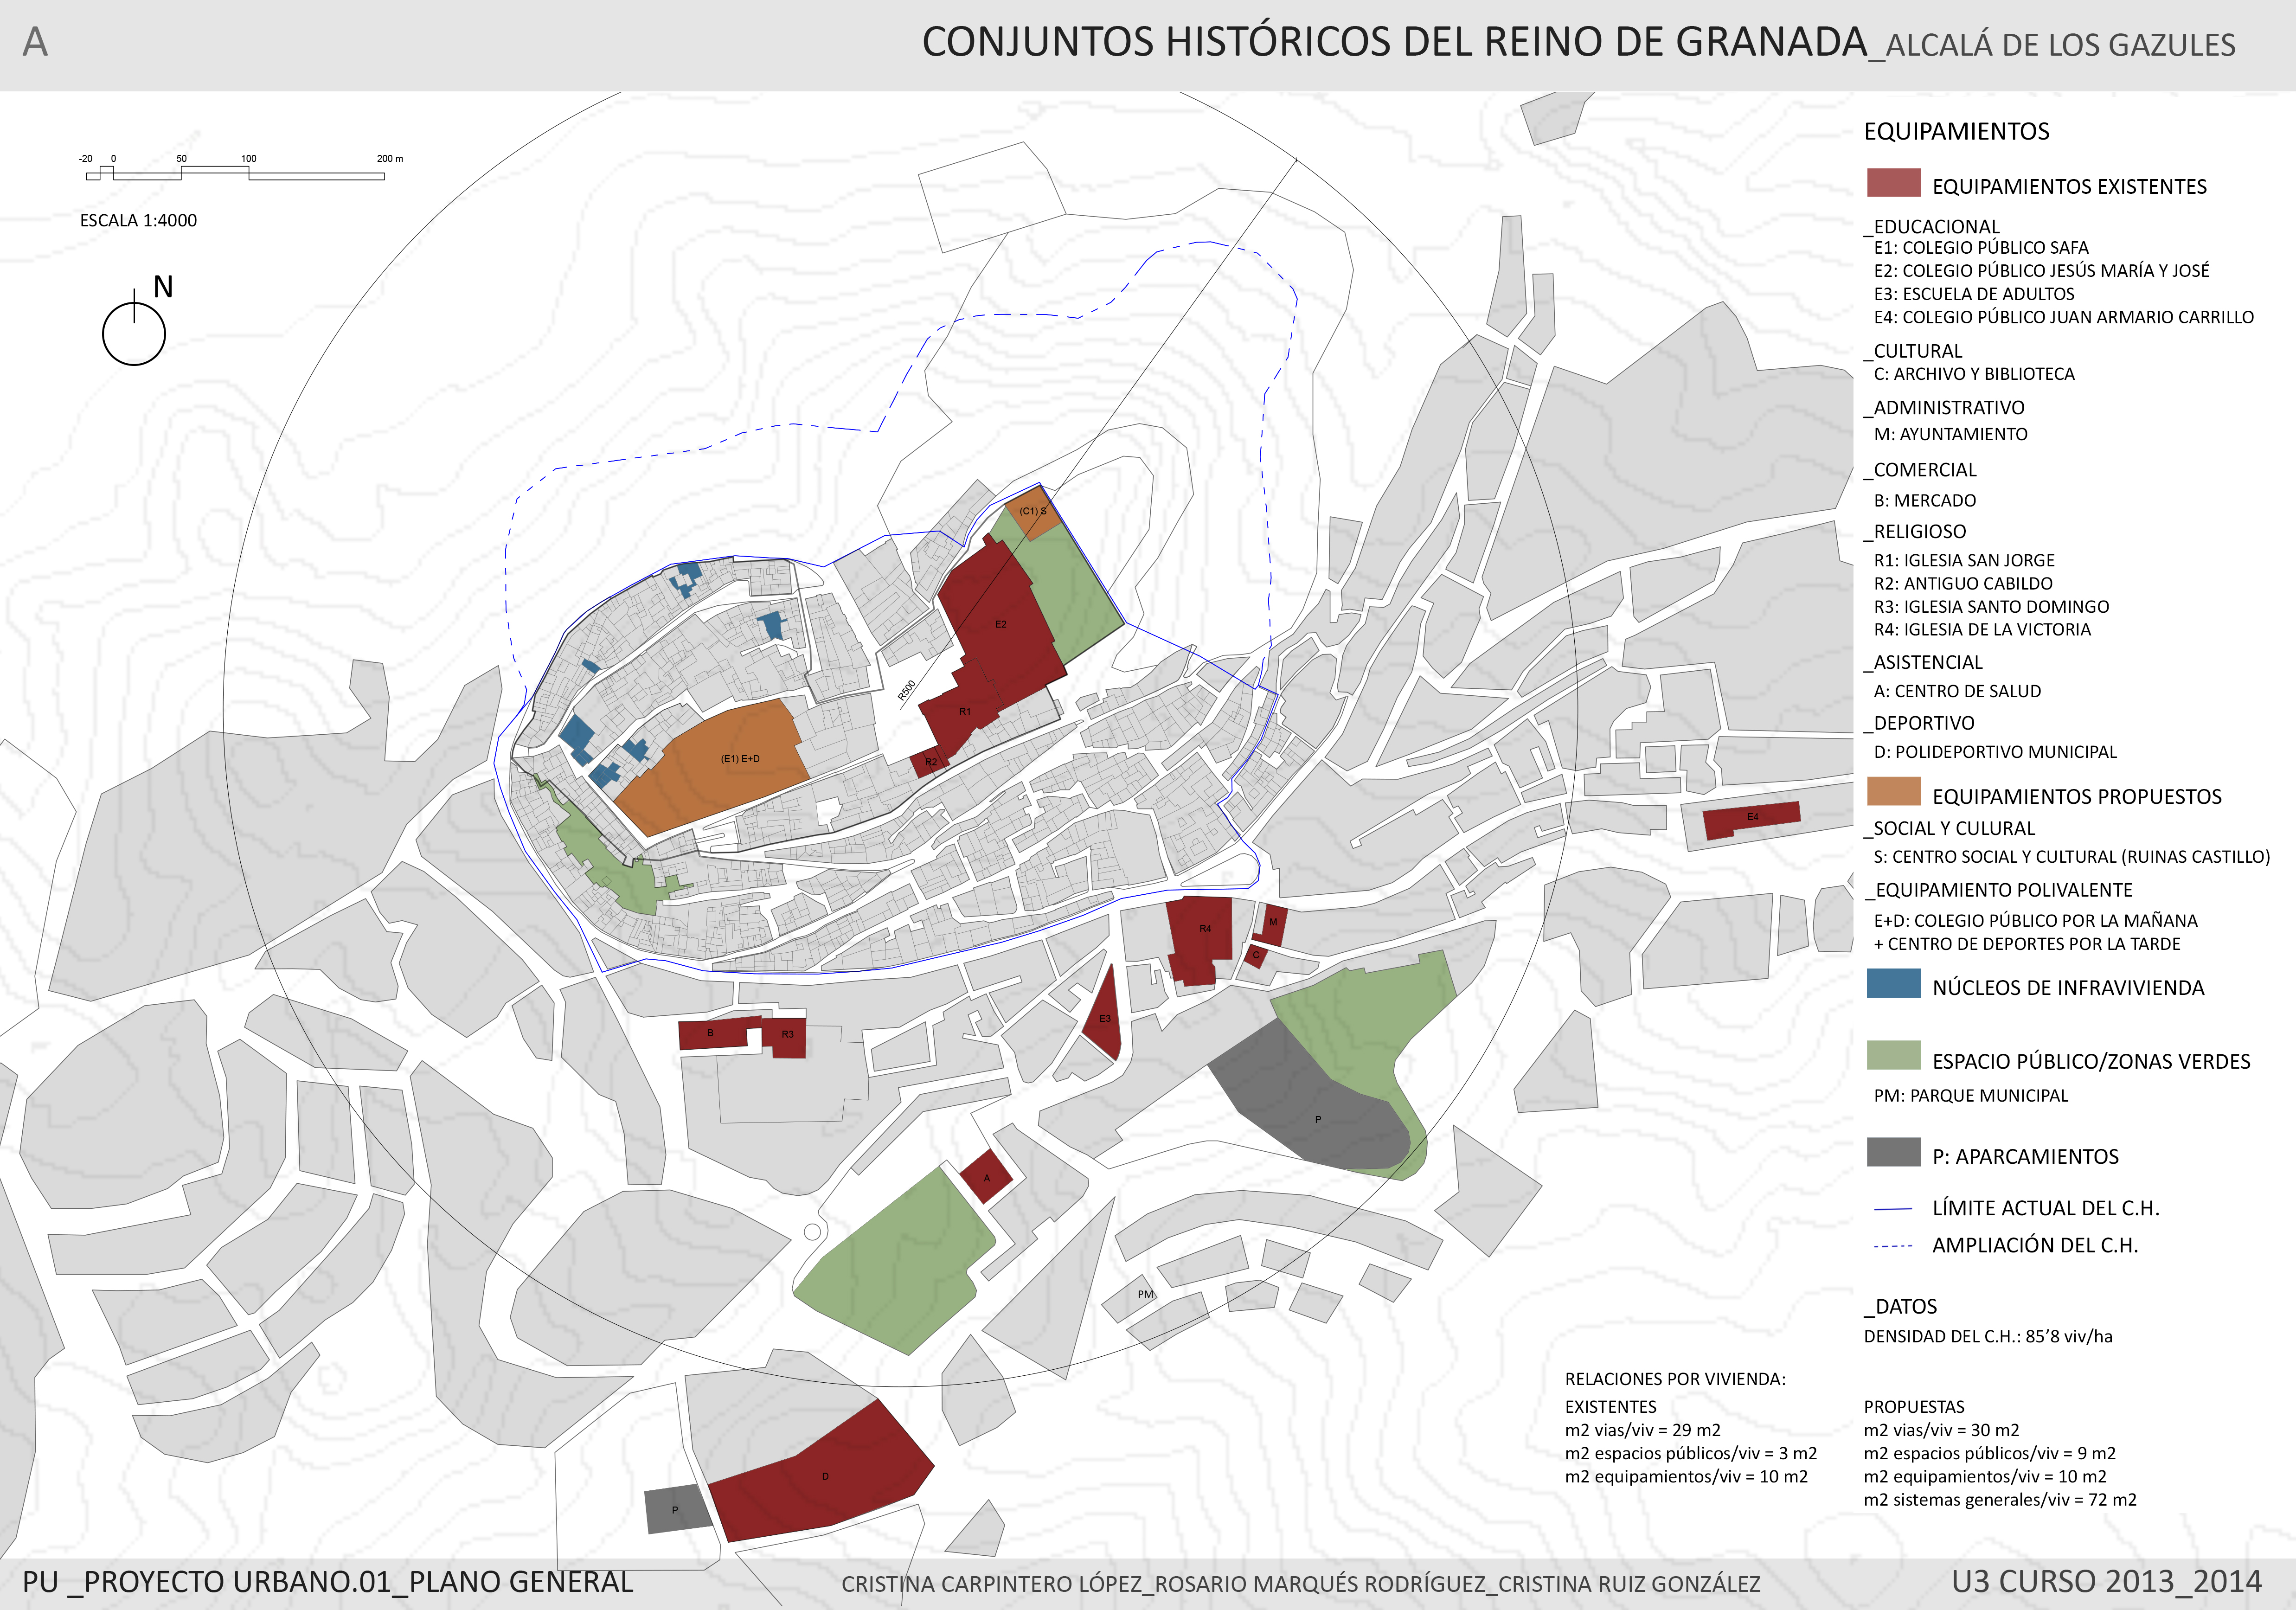
ALCALÁ_01: PLANO GENERAL
Download file.
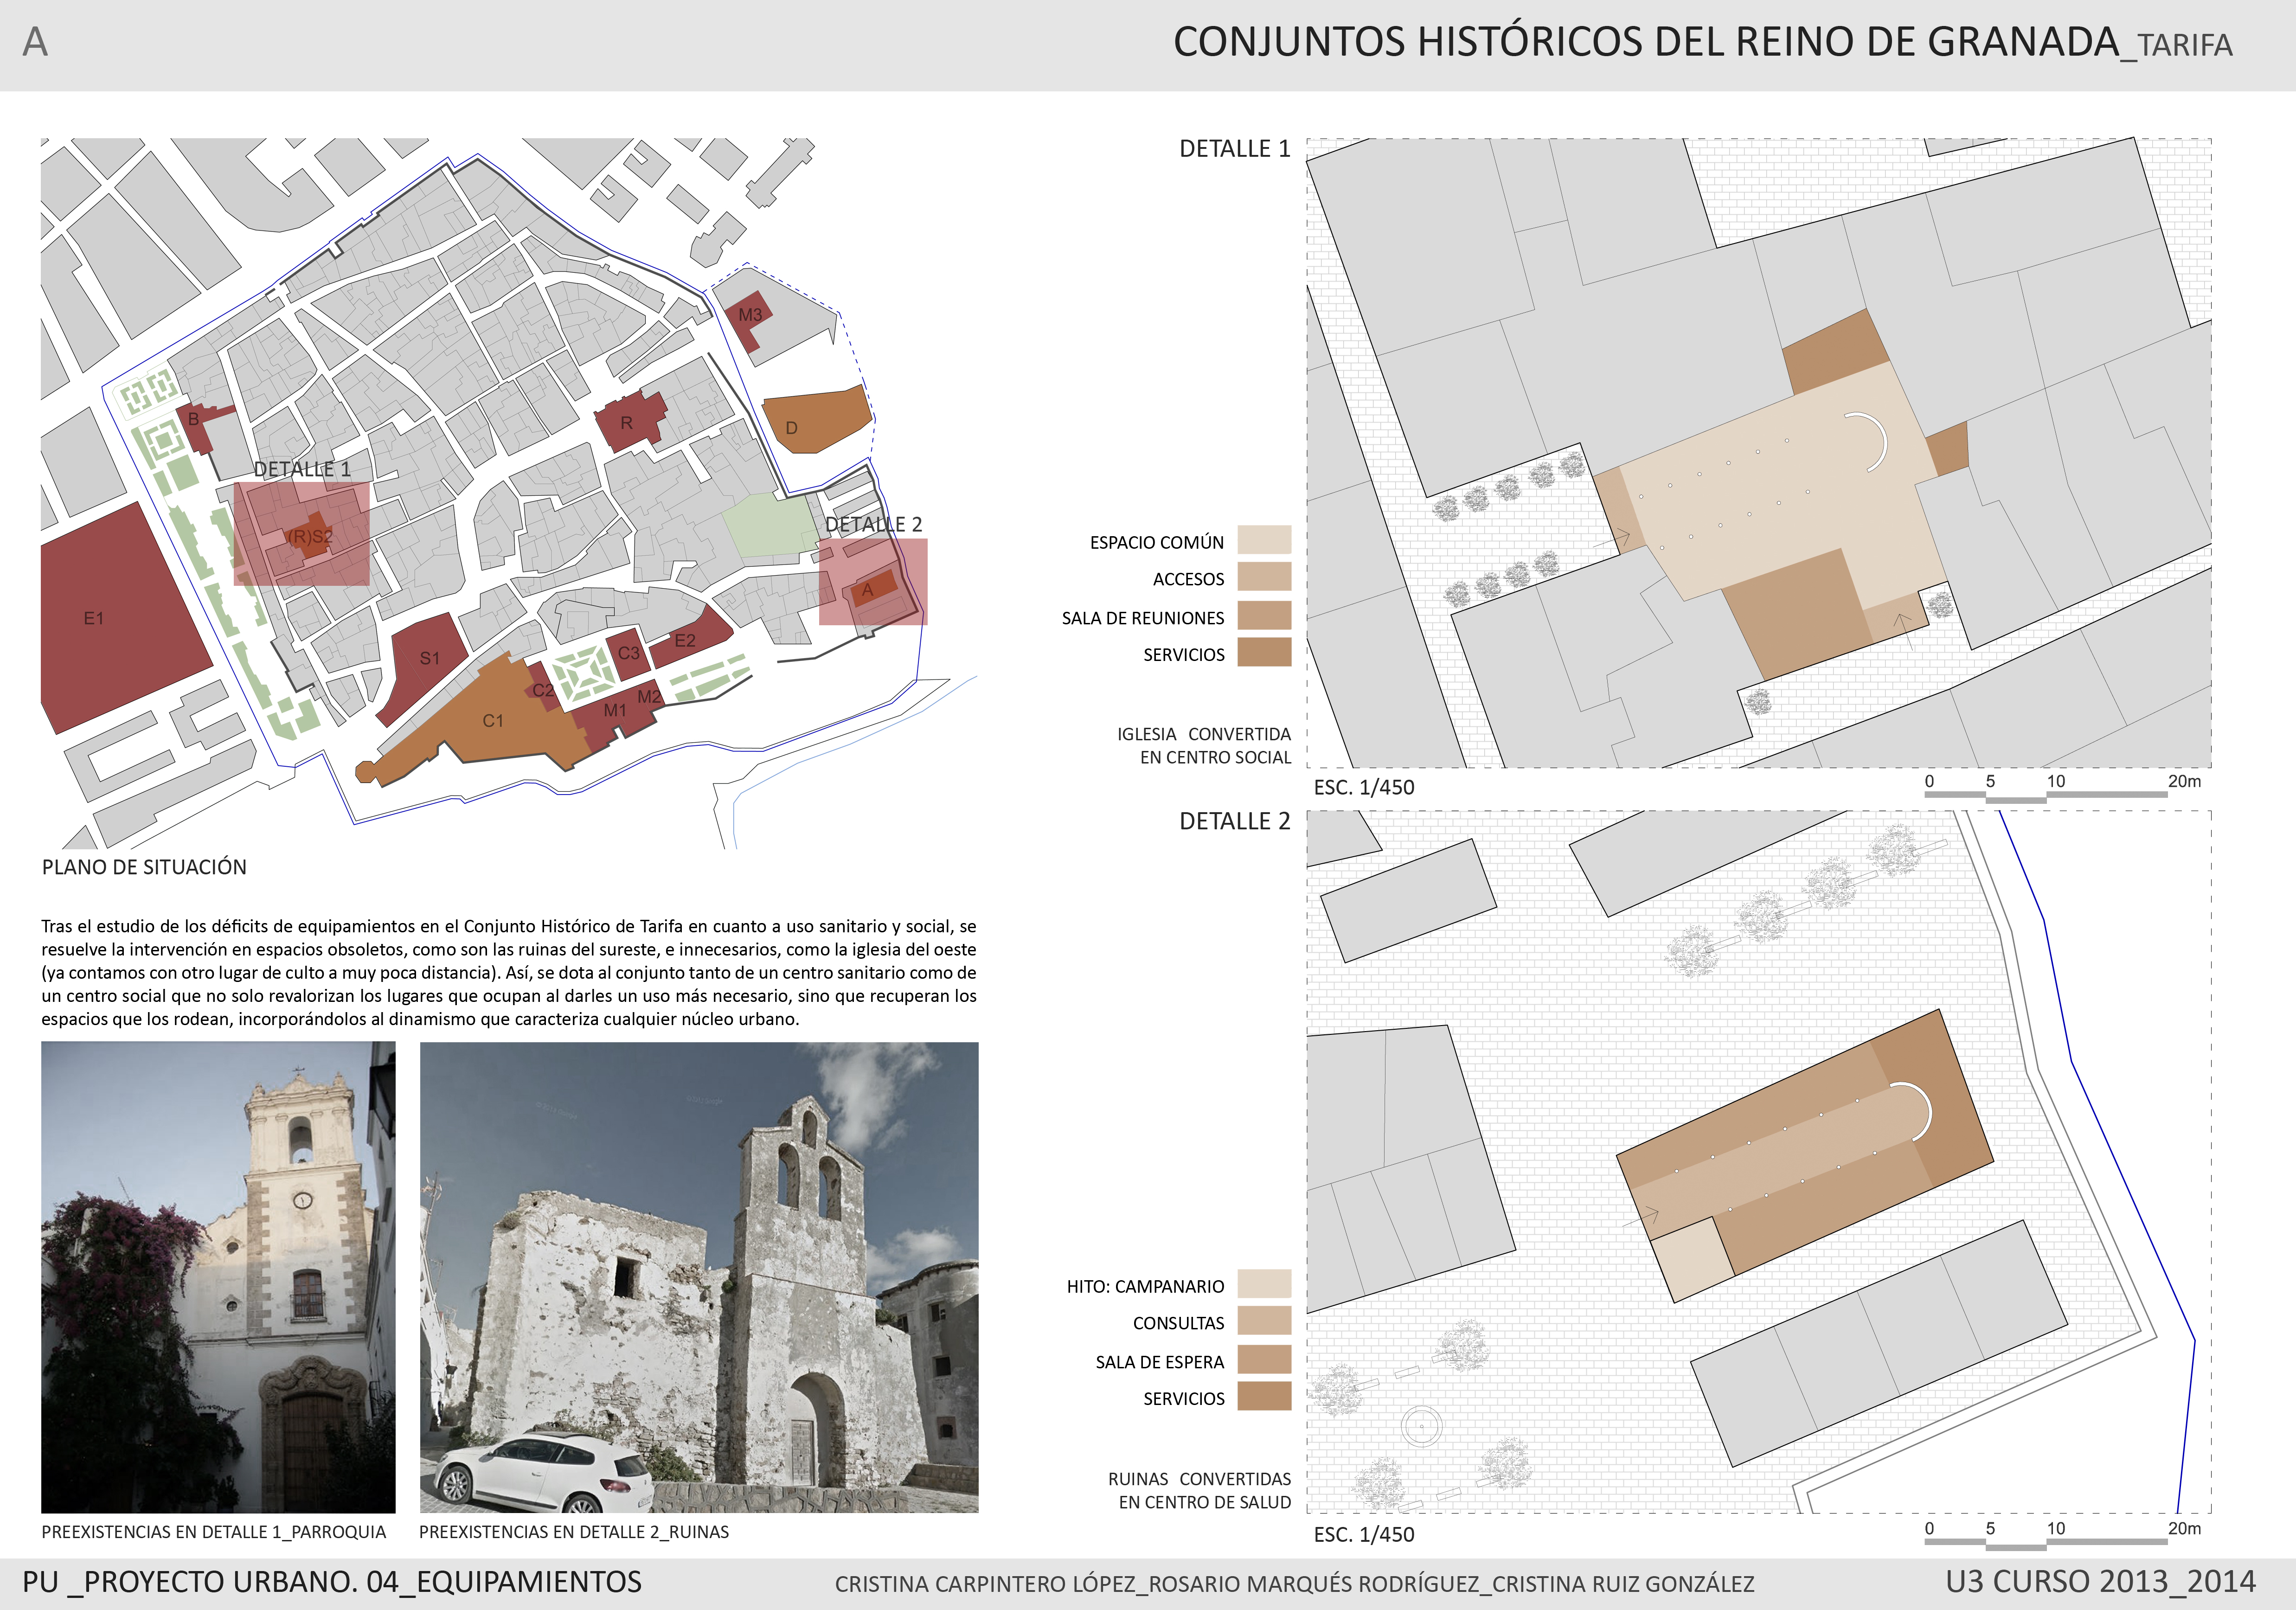
TARIFA_04: EQUIPAMIENTOS
Download file.
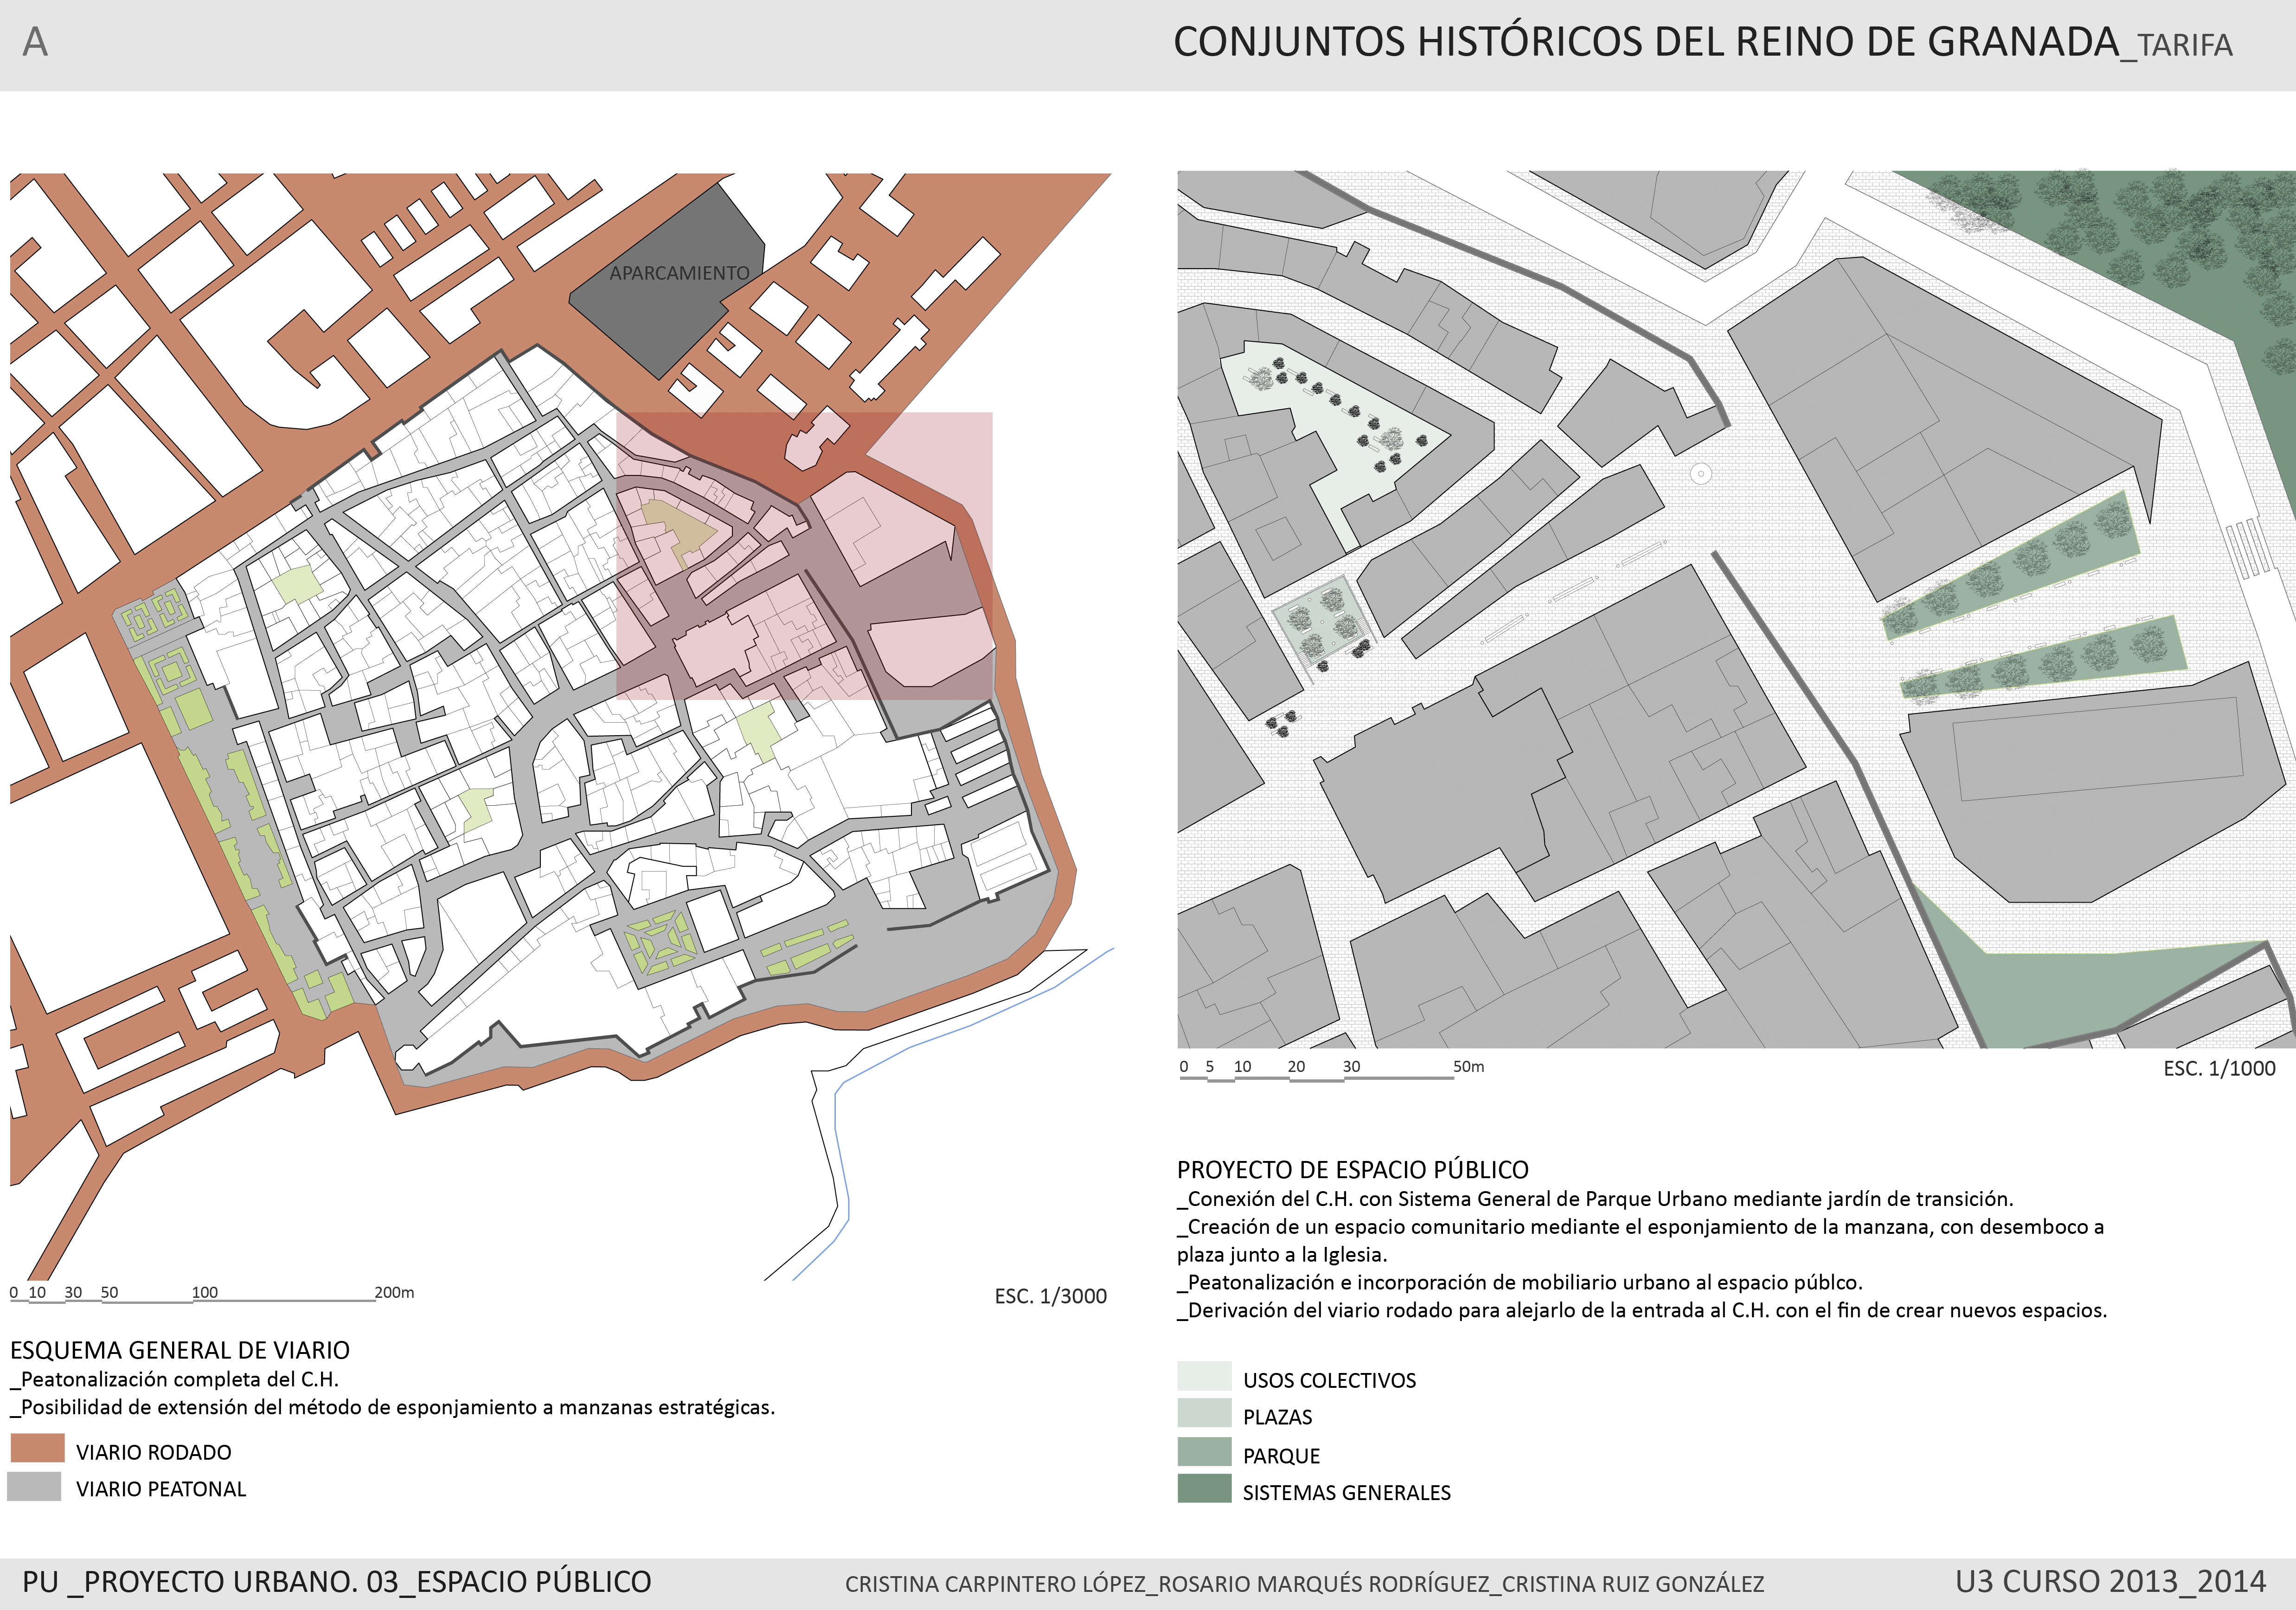
TARIFA_03: ESPACIO PÚBLICO
Download file.
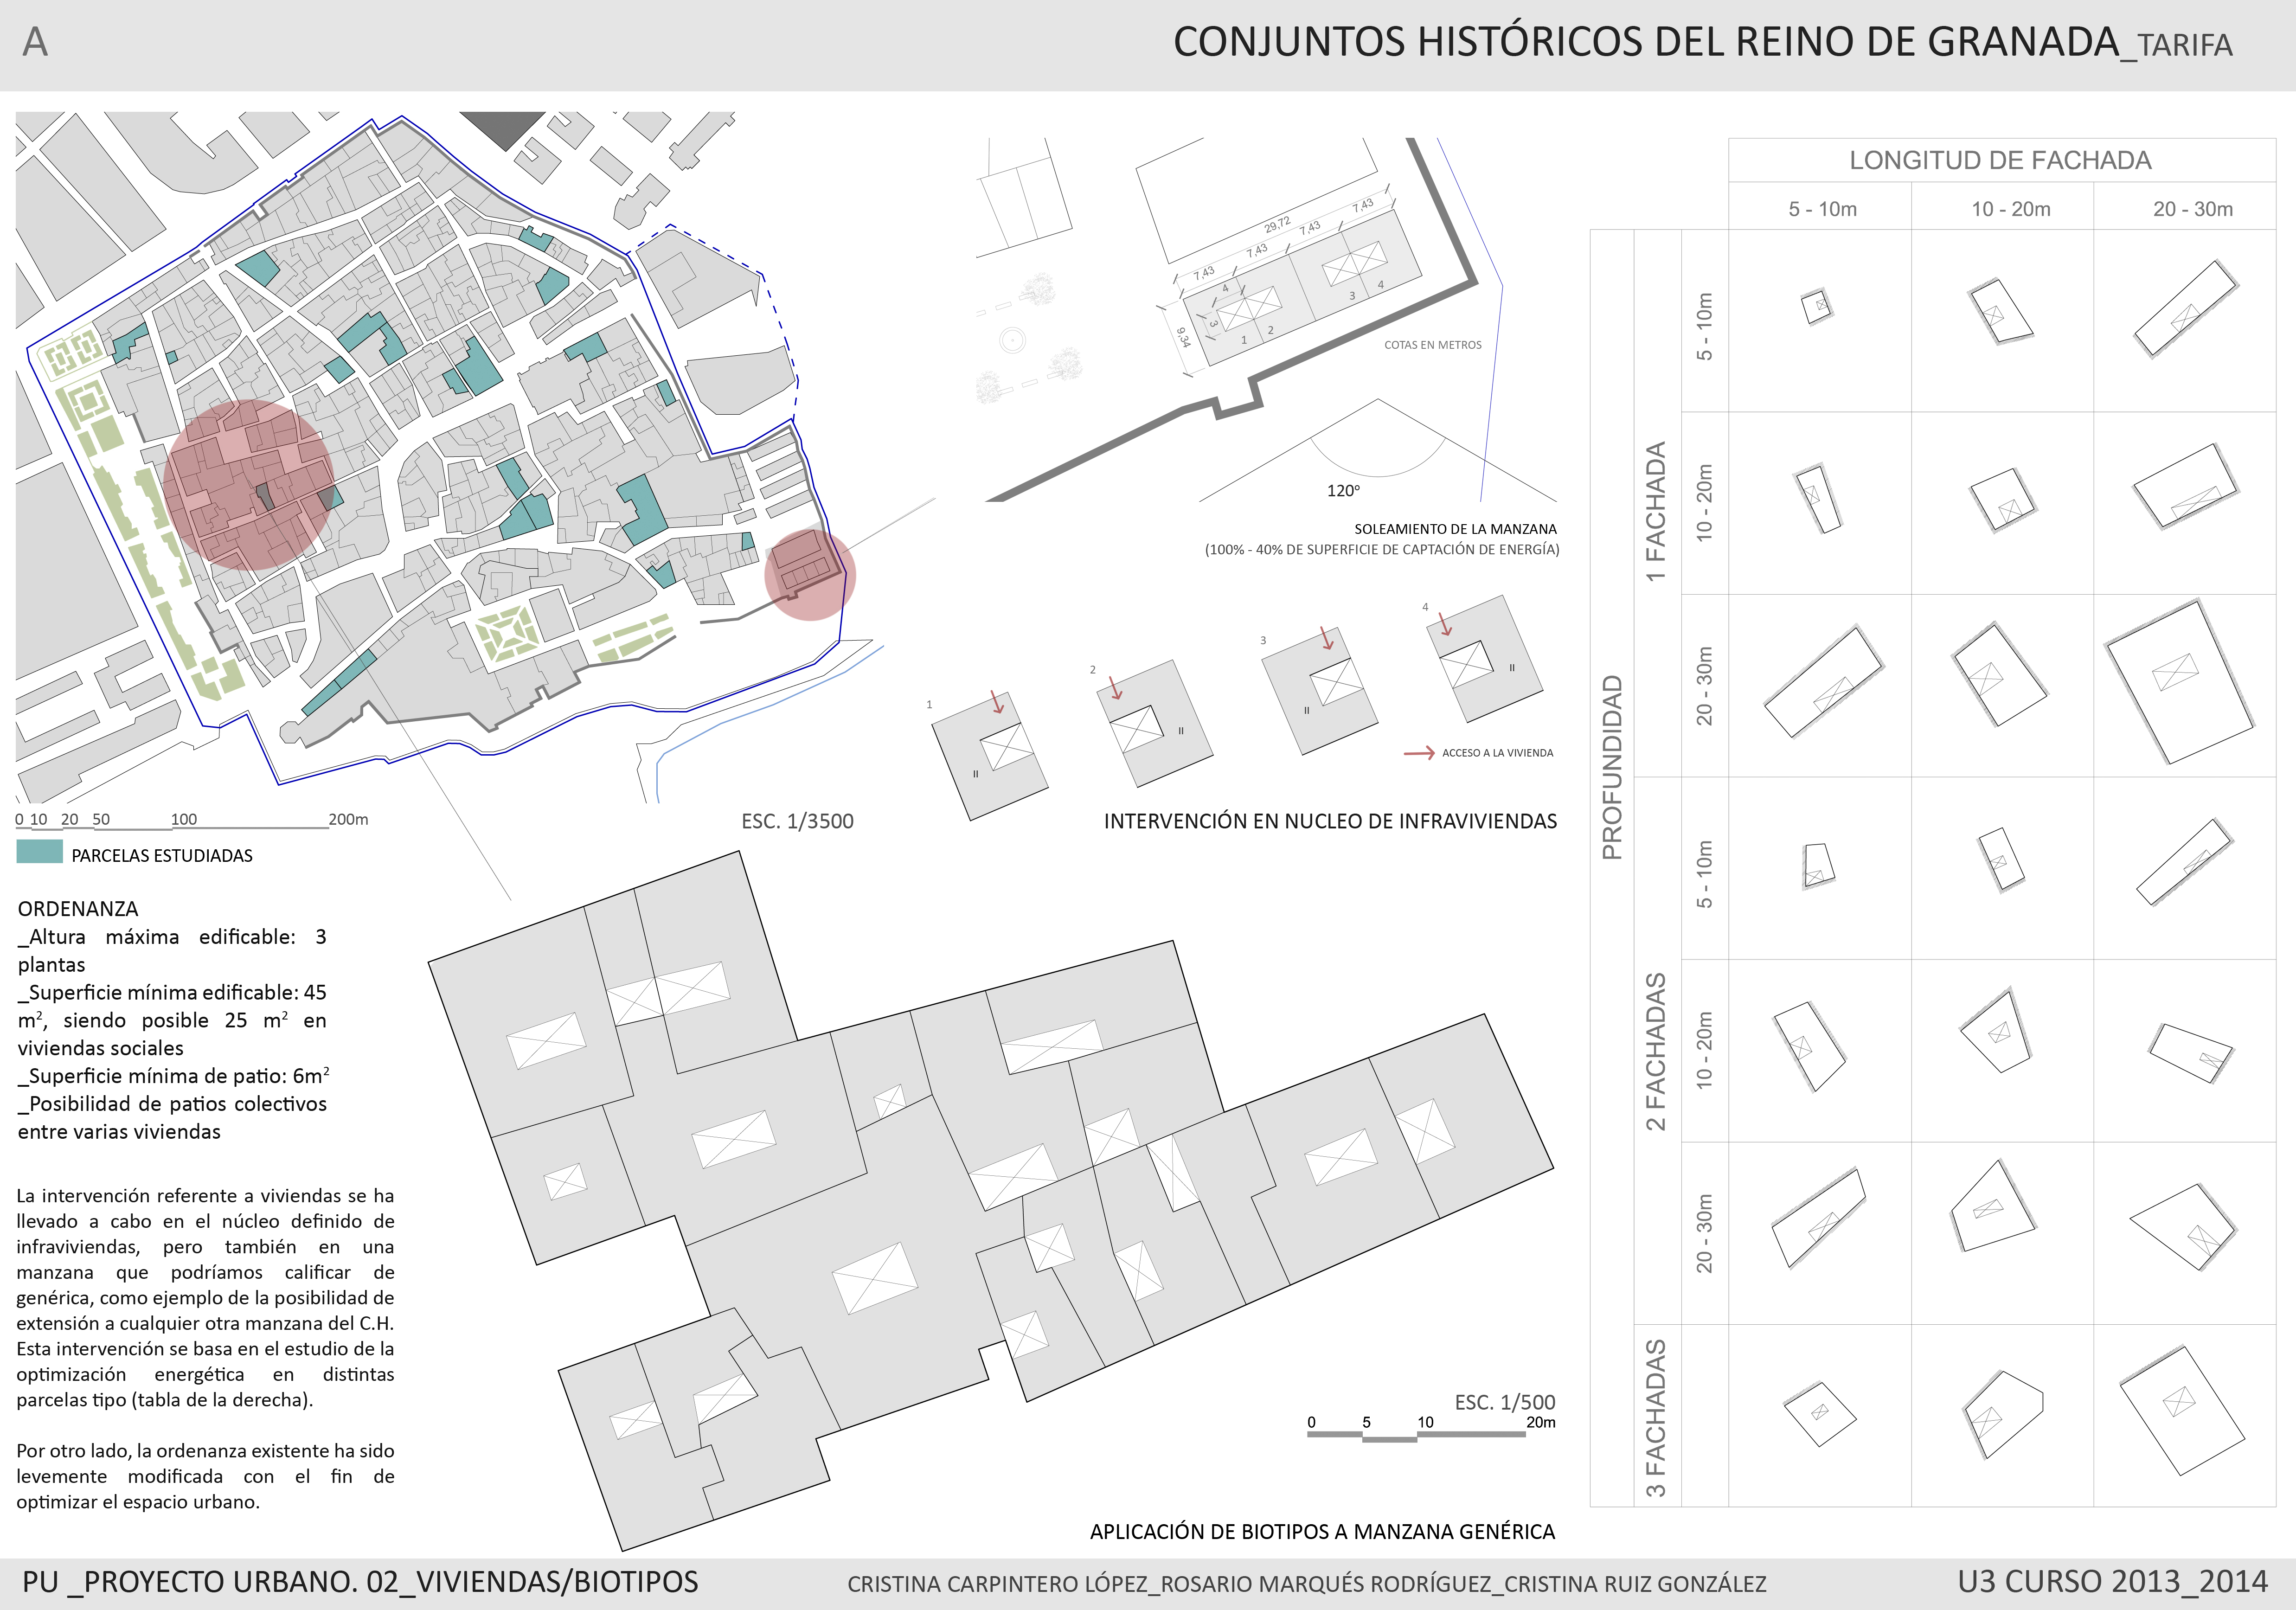
TARIFA_02: VIVIENDAS
Download file..
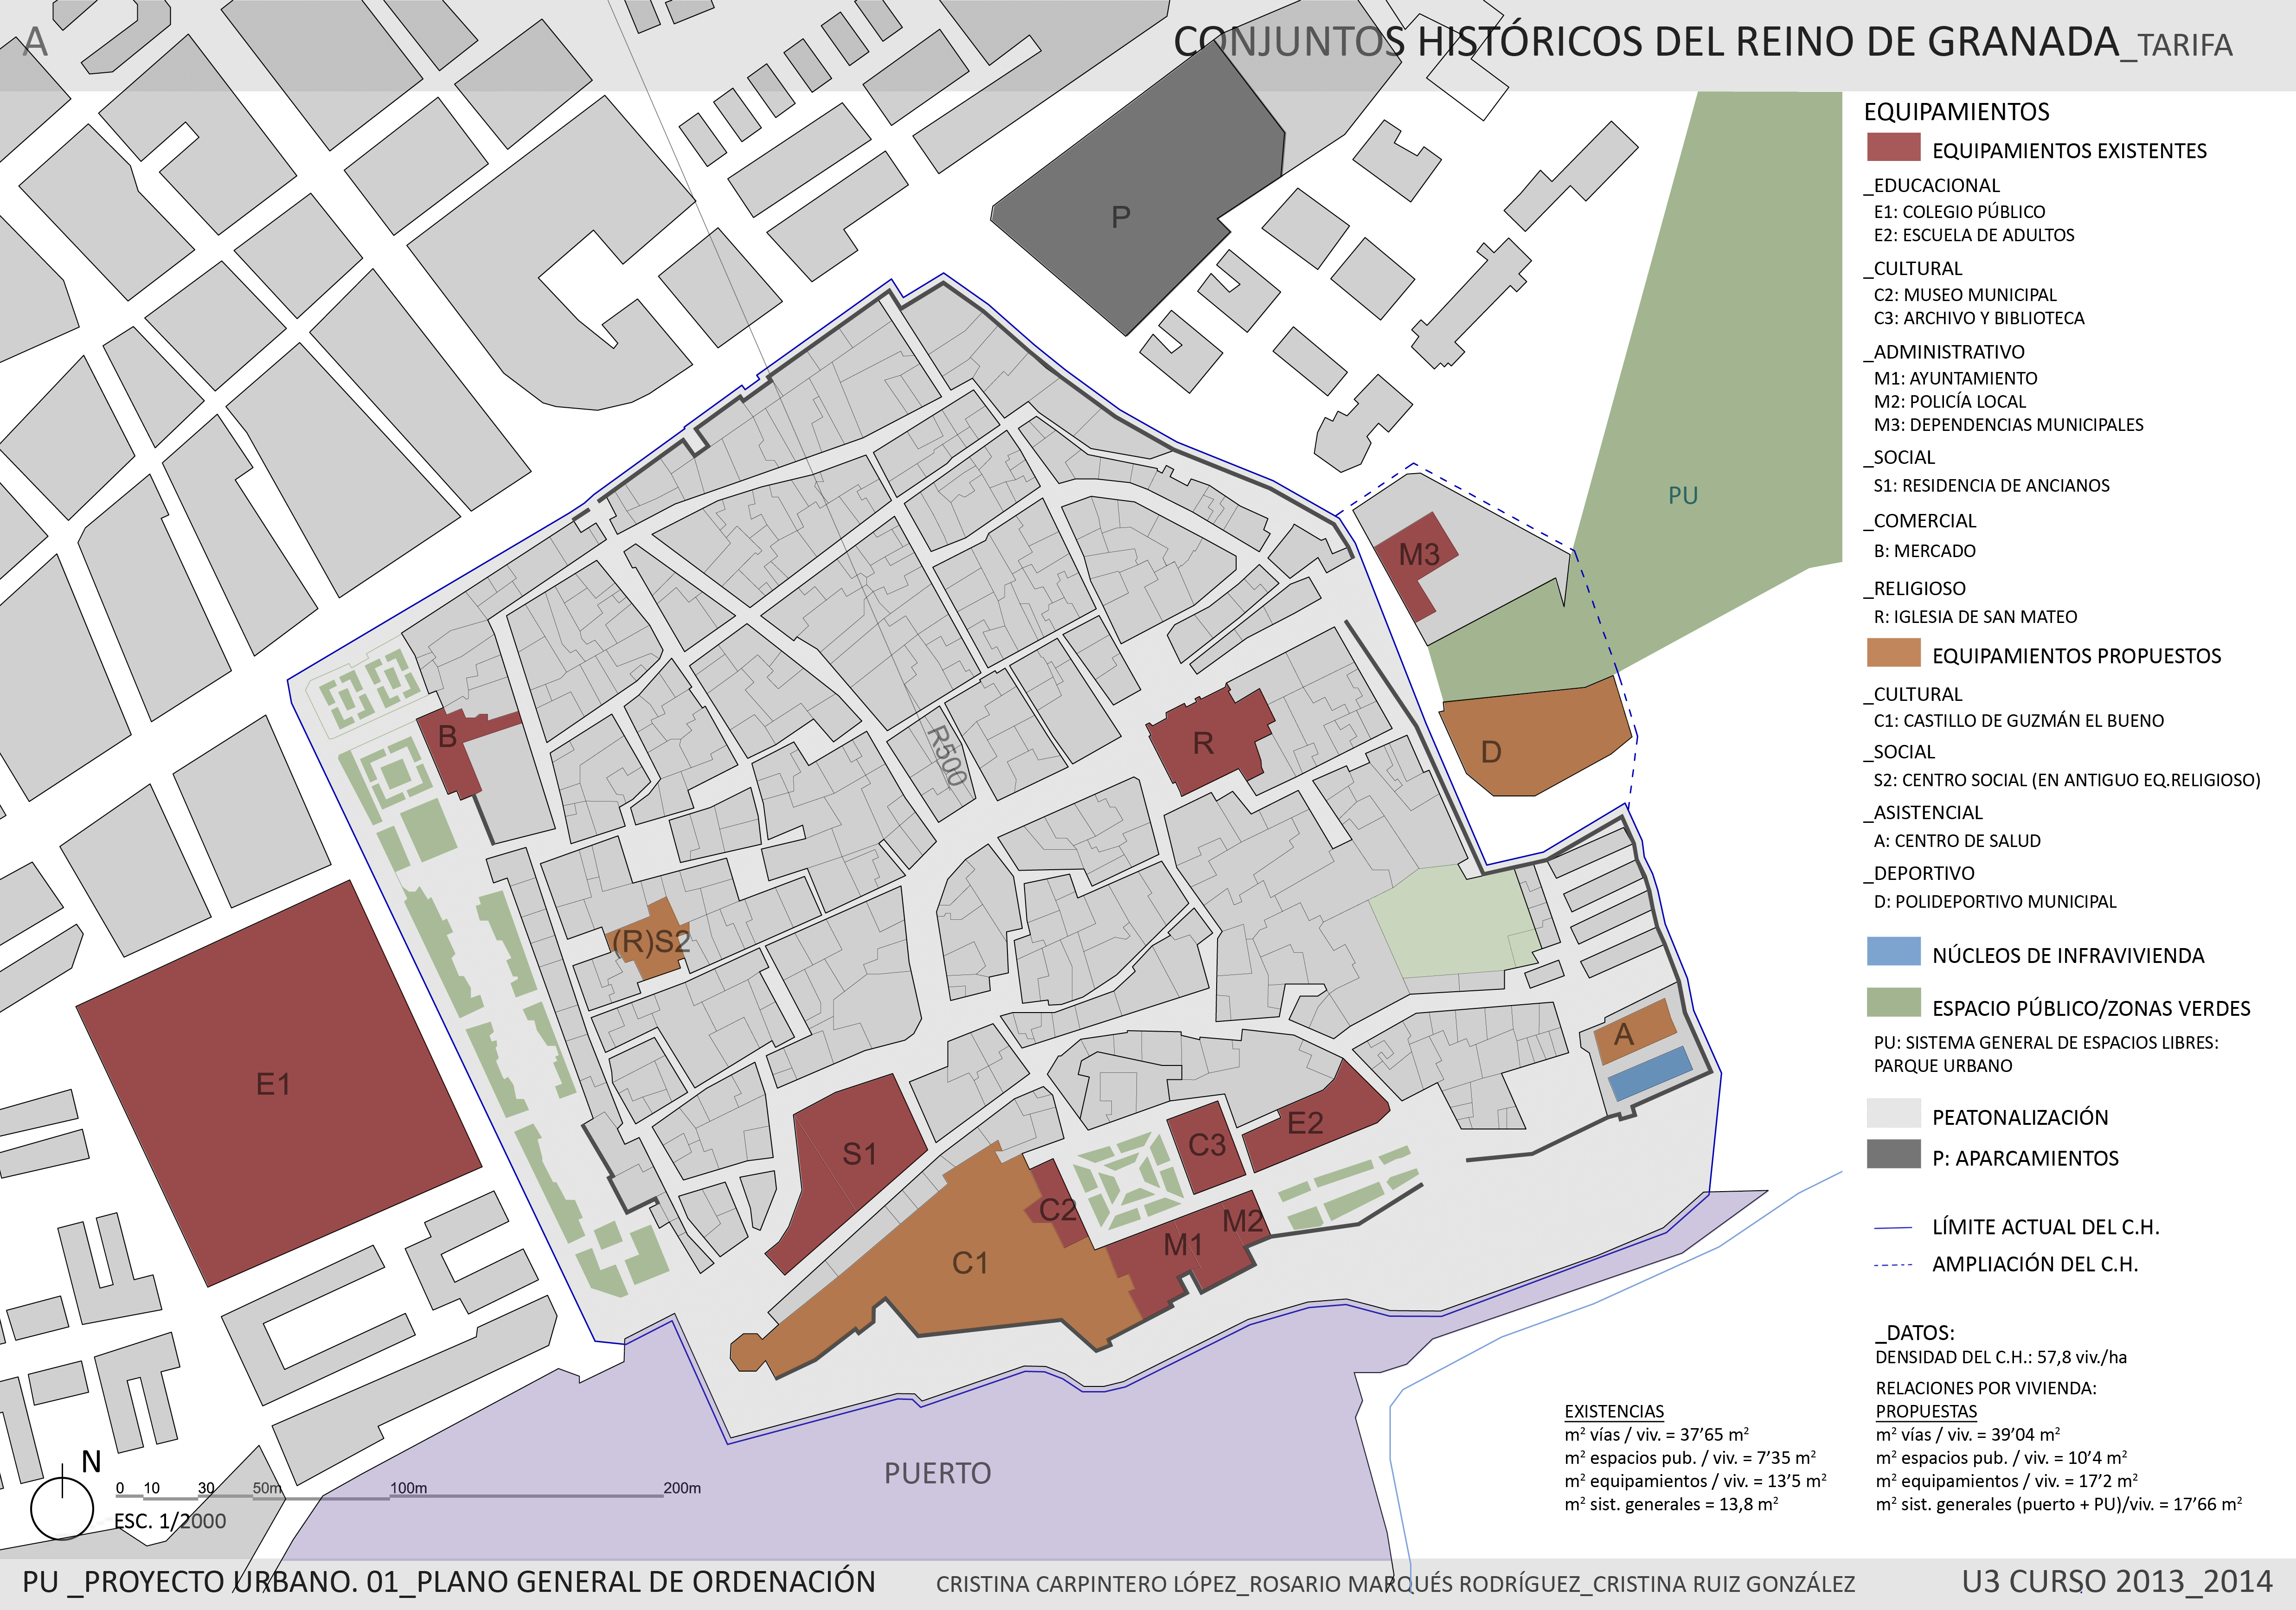
TARIFA_01: PLANO GENERAL
Download file.
Comments
 avidad Jan. 30, 2014, 11:25 a.m.
No se pueden comprobar las densidades asignadas. No se justifica la asignación de parámetros urbanísticos numéricos fuera de la ordenanza gráfica, esto es, ocupación máxima y dimensiones mínimas de patios, que entran en contradicción con la propia ordenaza; si el angulo de asoleo en estas latitudes es de aprox. 30 grados, las dimensiones de los patios tendría que ser como mínimo de H más 1/2 ó 1/3 de H.