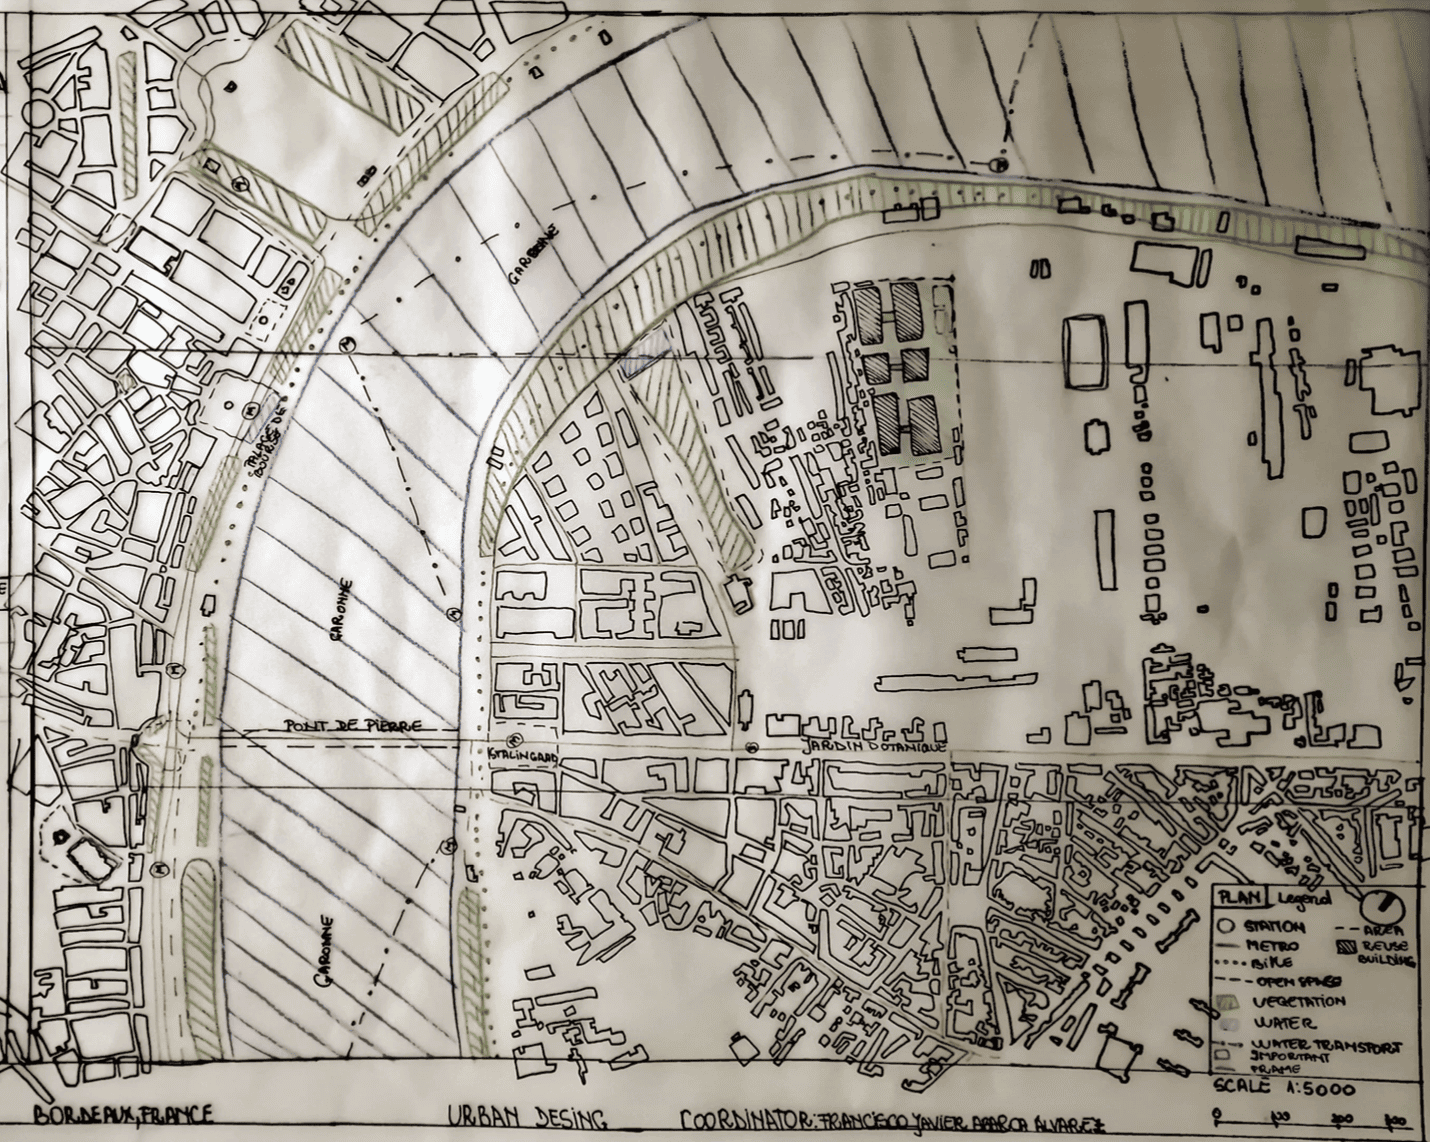
Project_Bordeaux
Created on Dec. 21, 2025, 12:51 a.m. by DenisaProject: Urbanismo 1_2025 / Urban Design 1_2025
Topic: 4. proyecto urbano y arquitectura | URBAN AND ARCHITECTURAL PROJECT
Coordinators:
abarca
ferospe
falvarez
Overall rating
0/5 (0 votes)Rating of coordinators
0/5 (0 votes)Description
Panel
PROJECT_
Download fileThe project is located in the residential area of Bordeaux, on a former industrial site occupied by abandoned factories that have lost their urban role and identity. The area is fragmented, poorly connected to the urban fabric and lacks active public spaces. The intervention proposes regeneration of the site through the reuse of existing industrial structures and their integration into a shared urban strategy focused on spatial, functional and social continuity. A key element of the strategy is the extension of the riverside green system into the inner city, creating a stronger connection between the natural landscape and the built environment. At an urban scale, the project improves pedestrian connectivity, activates ground floors through mixed-use functions, increases urban permeability through visual axes, and transforms residual spaces into public and semi-public areas. At an architectural level, an elevated green walkway connects existing and new buildings, acting as a filter between public and private spaces.