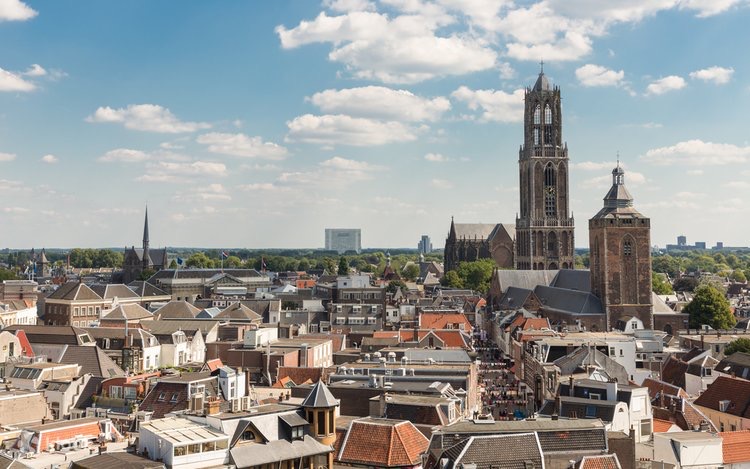
ACP3: Trazados-arquitecturas UTRECHT
Created on Nov. 13, 2025, 8:16 p.m. by nadine.verdasco - Lorenzo - aitanagr_05Project: Urbanismo 1_2025 / Urban Design 1_2025
Topic: 2.3. aproximaciones. trazados-arquitecturas | APPROACHES. LAYOUTS-ARCHITECTURES
Coordinators:
abarca
ferospe
falvarez
Overall rating
0/5 (0 votes)Rating of coordinators
0/5 (0 votes)Description
Crecimiento de la ciudad y tipologías de la ciudad de Utrecht a escala 1:25.000 y de la ventana elegida a escala 1:5.000.
Planos orientados al norte.
Panel
Fronteras, tipología y desarrollo
Download fileEscala 1:25.000
Tipología ventana
Download fileEscala 1:5.000