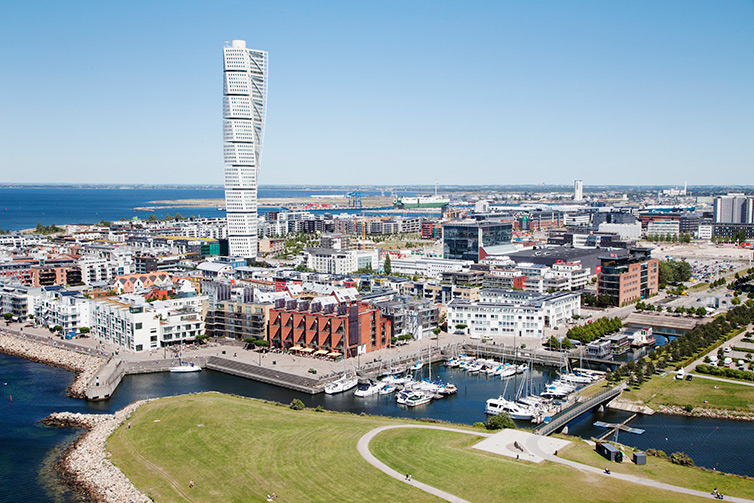
ACP.03 Layouts and architecture Malmö
Created on Nov. 10, 2025, 3:19 a.m. by Juliaz - mariapaciorek - giuliamelocchiProject: Urbanismo 1_2025 / Urban Design 1_2025
Topic: 2.3. aproximaciones. trazados-arquitecturas | APPROACHES. LAYOUTS-ARCHITECTURES
Coordinators:
abarca
ferospe
falvarez
Overall rating
0/5 (0 votes)Rating of coordinators
0/5 (0 votes)Description
This analysis explores the morphological structure of Malmö, focusing on the subdivision layout and the main building typologies that define the city’s urban fabric. It examines how different forms ranging from detached and courtyard houses to multi-family blocks and towers relate to each other and to the street network. The study highlights the logic of urban form and how the organization of plots and building types shapes the city’s character and spatial identity.
Panel
Layouts and architecture
Download fileScale: 1/5000
Layouts and architecture
Download fileScale: 1/70000