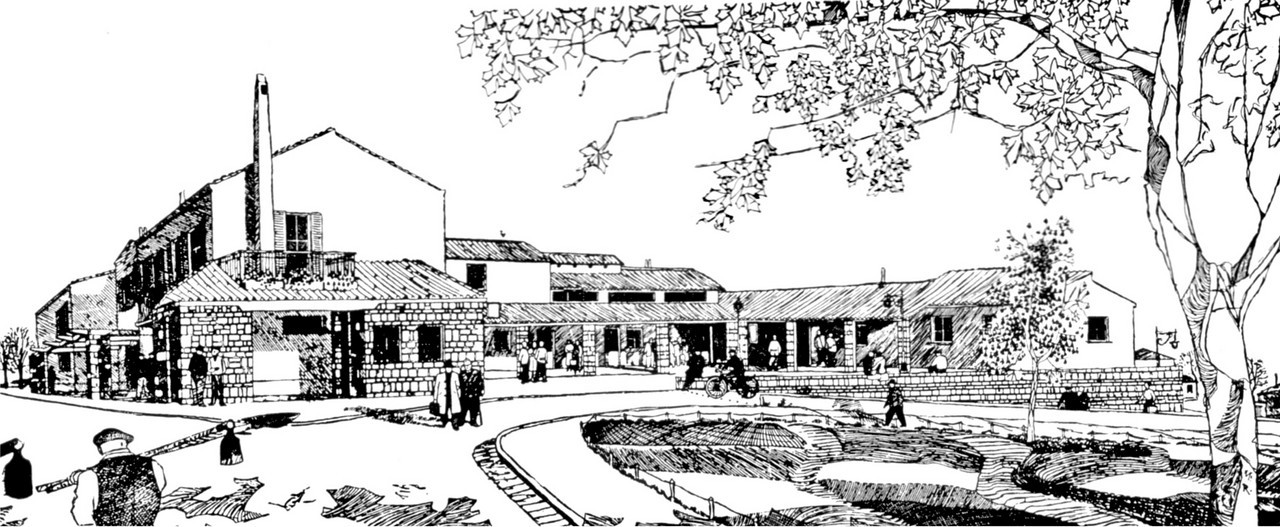
P3. LA MARTELLA
Created on June 11, 2017, 9:40 p.m. by Leire - mariumarcosProject: Urbanismo 2 2017
Topic: Taller fragmentos y trazados residenciales
Coordinators:
scampos
reinoso
Overall rating
0/5 (0 votes)Rating of coordinators
0/5 (0 votes)Description
Maqueta del barrio La Martella a escala 1:500
Panel
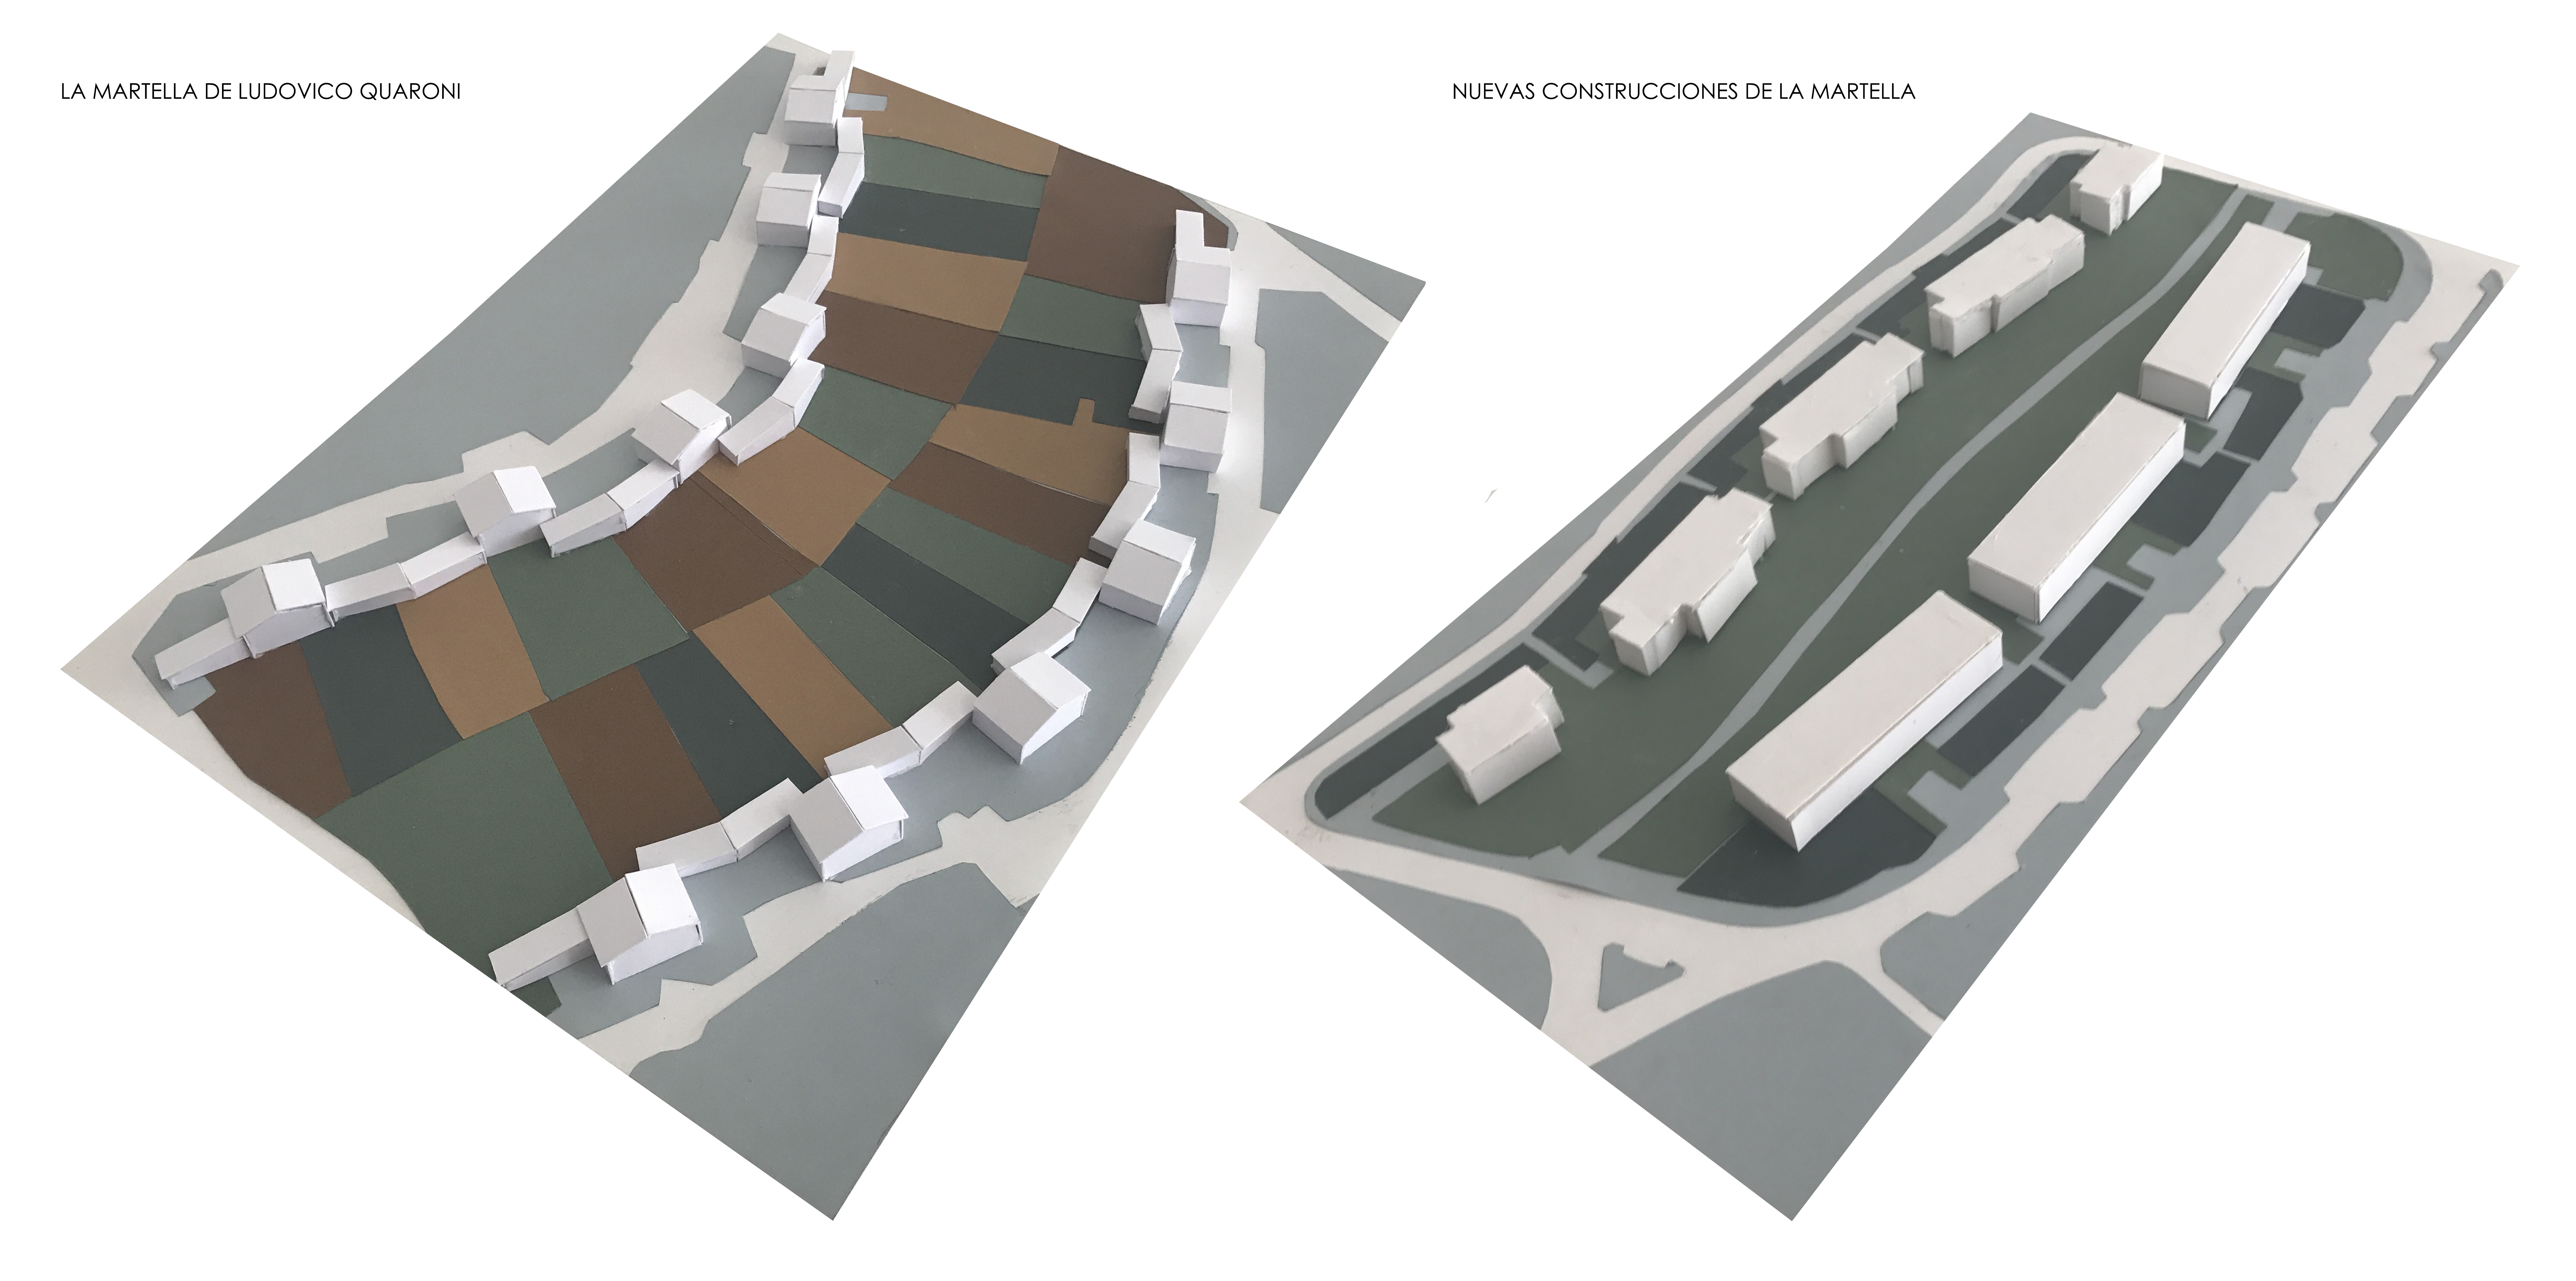
P3. LA MARTELLA - PERSPECTIVA
Download fileE=1:500
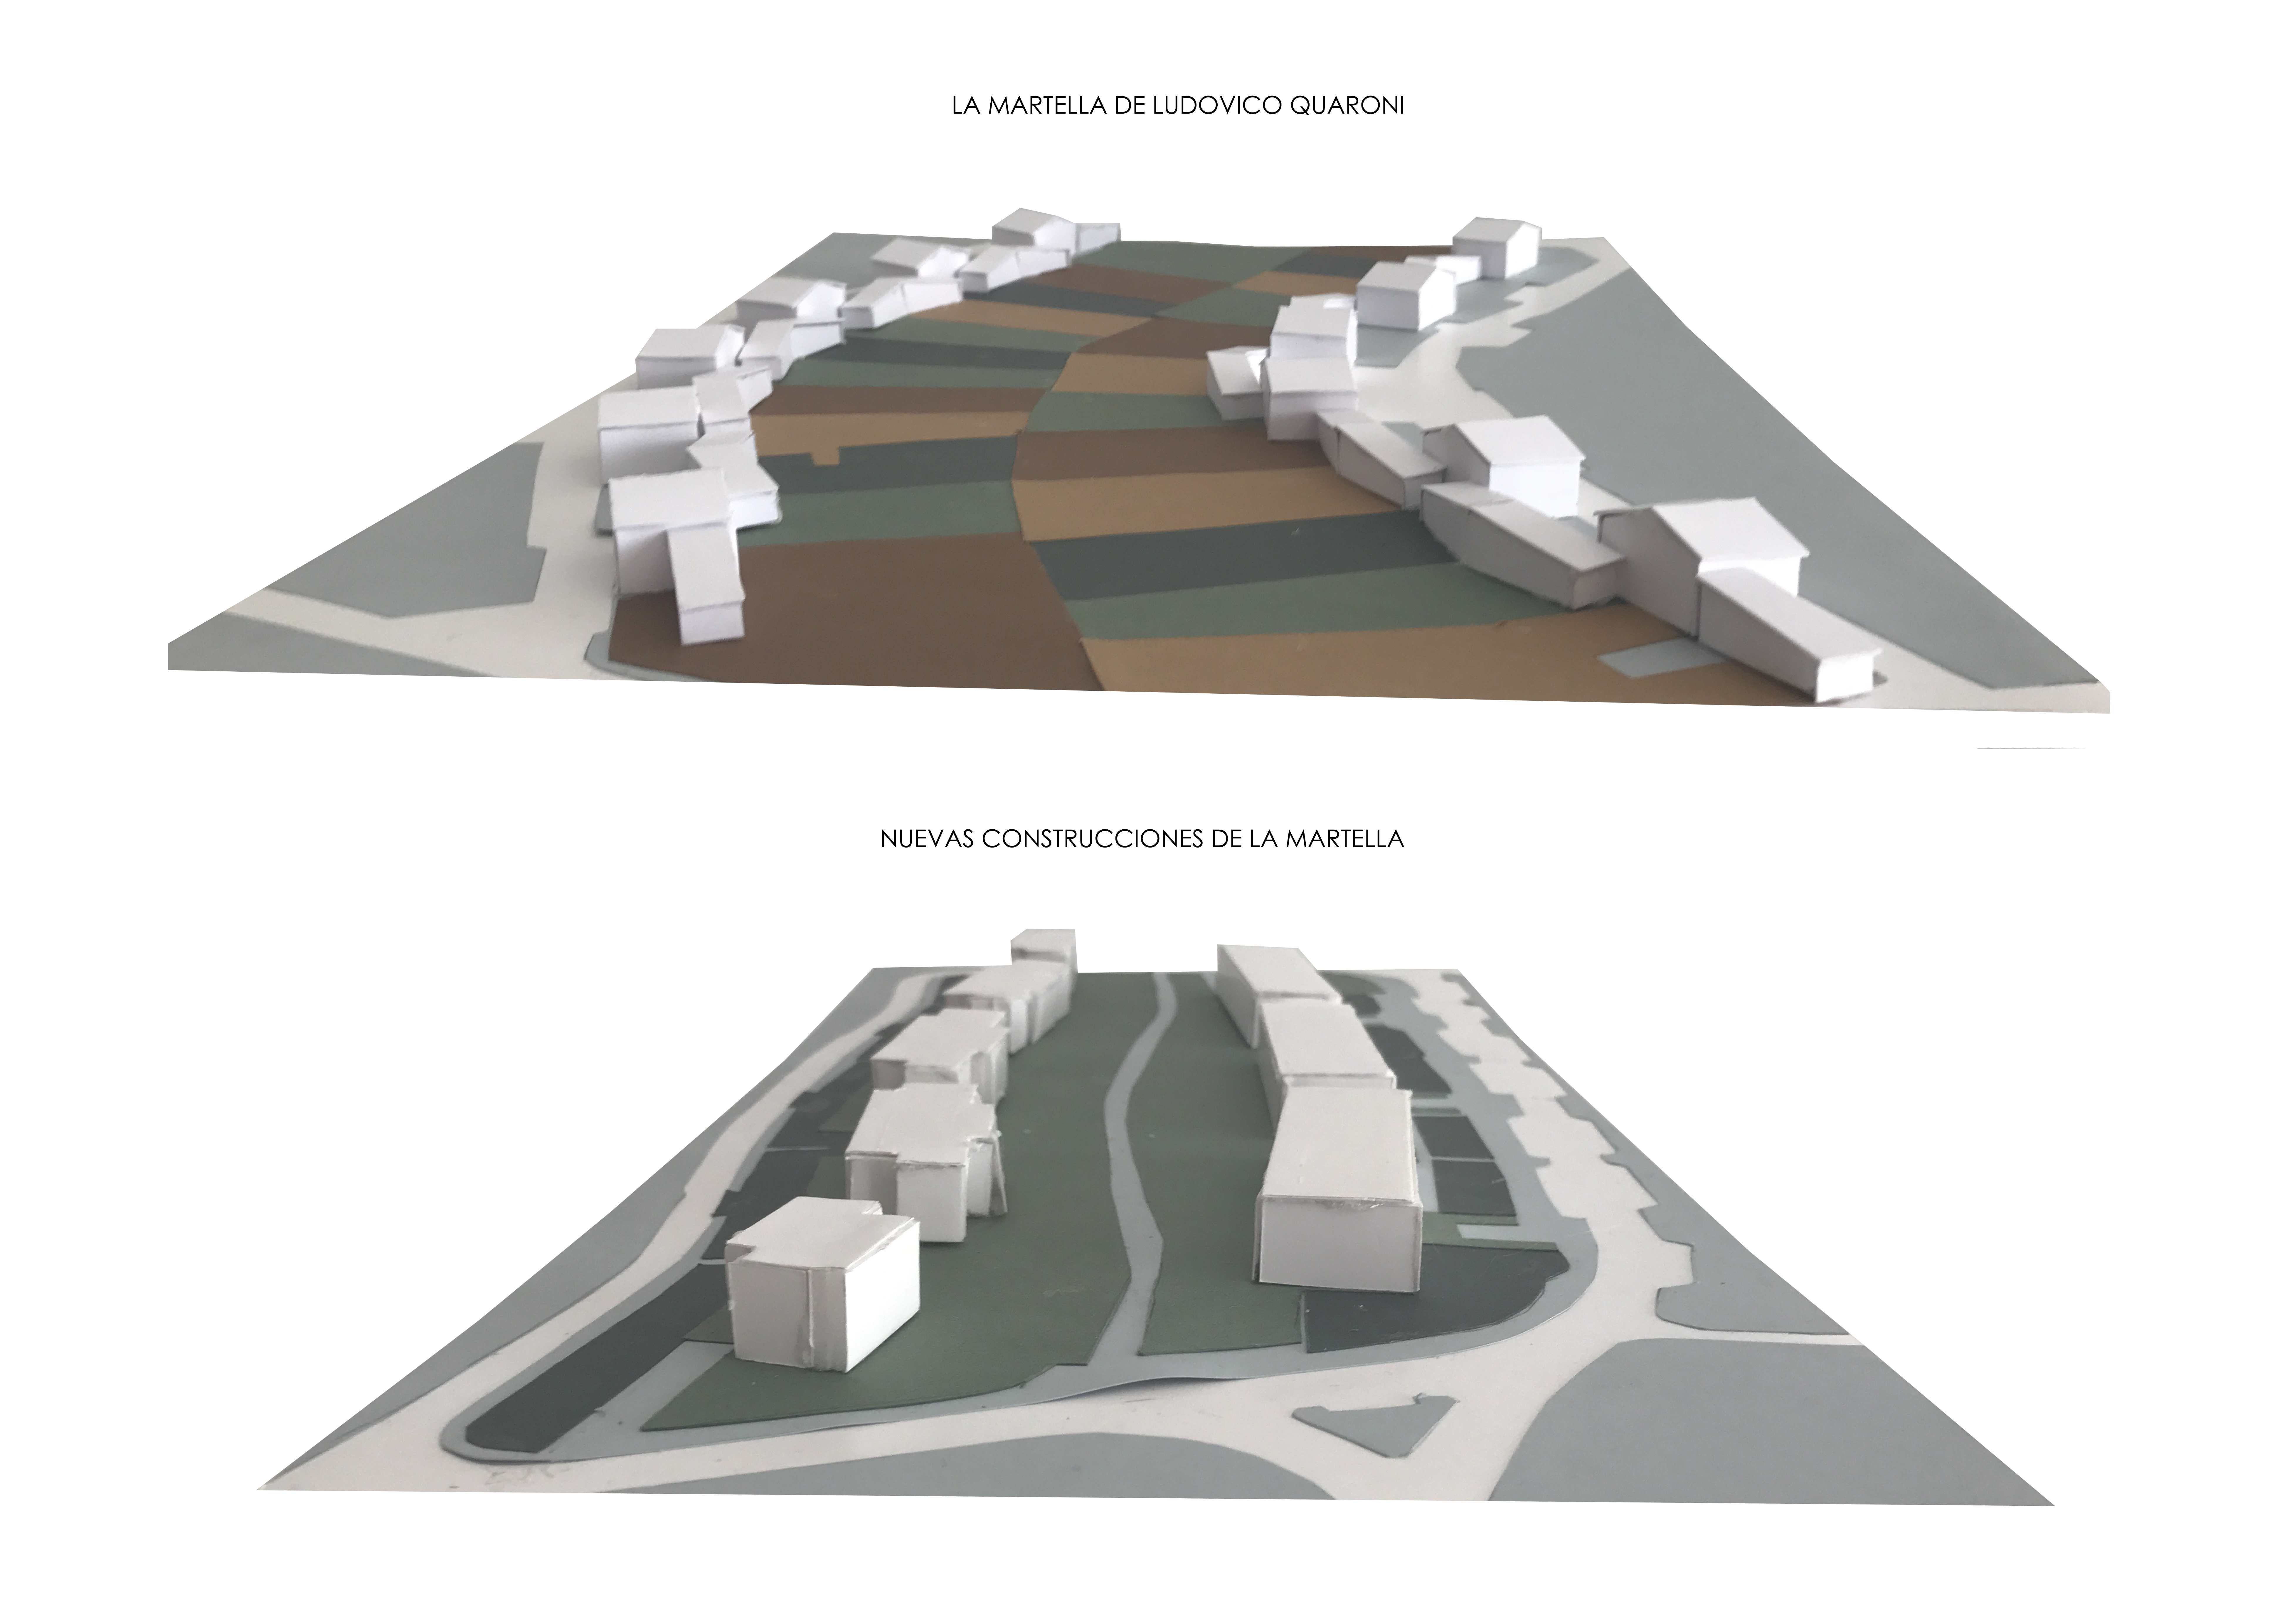
P3. LA MARTELLA - ALZADO
Download fileE=1:500
P3. LA MARTELLA - PLANTA
Download fileSe ha querido comparar La Martella original de Ludovico Quaroni con la zona de nueva construcción. Esta zona mantiene la idea original de huertos en el eje central de las viviendas, aunque actualmente, éstos se usan como jardín principalmente. Además, no contiene viviendas unifamiliares, sino bloques de edificios. E=1:500